Skip main navigation
Pending
  • $279,990

    314 San Gabriel St, Winter Springs, FL 32708

    3beds
    1,091sqft
    : 
    Loading
    Get pre-qualified
    Single Family Residence
    Built in 1992
    1,687 Square Feet Lot
    $275,400 Zestimate®
    $257/sqft
    $127/mo HOA

    What's special

    Split bedroom planScreen enclosed side porch
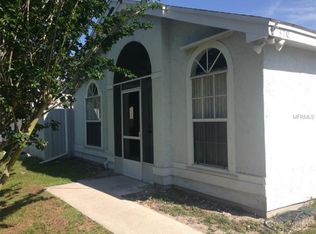
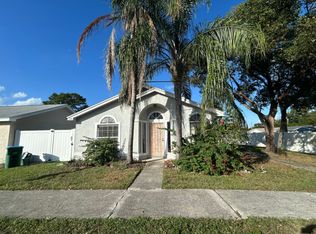
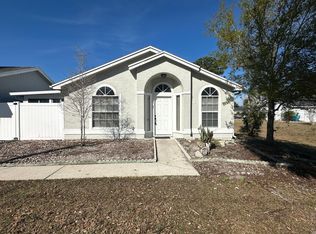
    **BUYER INCENTIVE AVAILABLE!! Preferred Lender is offering a COMPLIMENTARY TEMPORARY RATE BUY DOWN for qualified buyers on new loan locks completed on or before 6/30/26!!** Seller offering $2,500.00 toward Buyers Closing costs with an acceptable offer. Welcome to your dream home, perfectly positioned for easy commuting in Central Florida. This 3 bedroom, 2 full baths, split bedroom plan and screen enclosed side porch home boasts upgrades that make it shine brighter than most — capturing attention with these enhancements: Water Heater (Installed 03/2026), Roof (installed 2021) replaced in recent years for added peace of mind, insurance savings, and easier loan approval, Air Conditioning (2022) allowing you to stay comfortable year-round with a modern, energy-efficient system,Total Re-piping (2021) ensures smooth water flow and reduces future maintenance needs, Dishwasher (2021) for easy clean up. Stove & Refrigerator (2022) updated appliances for a sleek, functional kitchen, ready for your culinary adventures, Extra Kitchen Cabinets (2022) for extra space for all your kitchen storage needs, Luxury Vinyl in Bedrooms 2 & 3 provide a stylish, durable flooring that’s easy to maintain, Interior Paint (2021) fresh and neutral color walls throughout the home, Water-softener allows you to enjoy softer water for bathing, reduced hard water scale buildup, extended appliance life, and easier cleaning. This home is ideal for efficient daily living. Recent improvements mean less upkeep and more relaxation for you as well as the low HOA fees cover front and right side mowing, maintenance on the fence and shed, and a sparkling community pool — giving you more time to enjoy life! Newer systems and structural elements help lower insurance premiums and provide added security of your home. Close to local parks, Seminole County "A" Rated Schools, main shopping areas, major roadways for easy commuting. and exciting attractions and destinations for all ages. Perfect for every kind of buyer: seasonal residents can enjoy locking up and leaving, not having to worry about maintenance, collegiate students, checks all the boxes for first time home-buyers, empty-nesters downsizing, or anyone looking for comfortable carefree living.
    273 days
    |
    346
    |
    13
    |

    Zillow last checked:

    Listing updated:

    Listed by:

    Linda Bain 407-474-5269,

    WEICHERT REALTORS HALLMARK PRO 407-585-0500,

    Hitesh Lallu 863-899-6841,

    WEICHERT REALTORS HALLMARK PRO

    Source: Stellar MLS,MLS#: O6350799MLS LogoOriginating MLS: Orlando Regional

      Facts & features

      Interior

      Bedrooms & bathrooms
      • Bedrooms: 3
      • Bathrooms: 2
      • Full bathrooms: 2
      Rooms
      • Room types: Great Room, Utility Room
      Primary bedroom
      • Features: Ceiling Fan(s), Walk-In Closet(s)
      • Level: First
      • Area: 143 Square Feet
      • Dimensions: 11x13
      Bedroom 2
      • Features: Built-in Closet
      • Level: First
      • Area: 110 Square Feet
      • Dimensions: 10x11
      Bedroom 3
      • Features: Built-in Closet
      • Level: First
      • Area: 110 Square Feet
      • Dimensions: 10x11
      Primary bathroom
      • Level: First
      • Area: 40 Square Feet
      • Dimensions: 5x8
      Bathroom 1
      • Level: First
      • Area: 40 Square Feet
      • Dimensions: 5x8
      Kitchen
      • Features: Pantry
      • Level: First
      • Area: 99 Square Feet
      • Dimensions: 9x11
      Living room
      • Features: Ceiling Fan(s)
      • Level: First
      • Area: 256.25 Square Feet
      • Dimensions: 12.5x20.5
      Heating
      • Central, Electric
      Cooling
      • Central Air
      Appliances
      • Included: Dishwasher, Disposal, Microwave, Range, Refrigerator, Water Softener
      • Laundry: Inside, Laundry Closet
      Features
      • Ceiling Fan(s), Eating Space In Kitchen, High Ceilings, Living Room/Dining Room Combo, Primary Bedroom Main Floor, Walk-In Closet(s)
      • Flooring: Ceramic Tile, Vinyl
      • Windows: Blinds
      • Has fireplace: No
      • Common walls with other units/homes: Corner Unit,End Unit
      Interior area
      • Total structure area: 1,146
      • Total interior livable area: 1,091 sqft
      Video & virtual tour

      Property

      Parking
      • Parking features: Curb Parking, Guest, Open
      • Has uncovered spaces: Yes
      Features
      • Levels: One
      • Stories: 1
      • Patio & porch: Covered, Screened, Side Porch
      • Exterior features: Sidewalk
      • Fencing: Fenced
      Lot
      • Size: 1,687 Square Feet
      • Features: Corner Lot, Level, Sidewalk
      • Residential vegetation: Mature Landscaping
      Details
      • Additional structures: Shed(s)
      • Parcel number: 34203053400000040
      • Zoning: R-3
      • Special conditions: None

      Construction

      Type & style
      • Home type: SingleFamily
      • Architectural style: Contemporary
      • Property subtype: Single Family Residence
      Materials
      • Block
      • Foundation: Slab
      • Roof: Shingle
      Condition
      • Completed
      • New construction: No
      • Year built: 1992

      Utilities & green energy

      • Sewer: Public Sewer
      • Water: Public
      • Utilities for property: BB/HS Internet Available, Electricity Connected, Fire Hydrant, Public, Sewer Connected, Water Connected

      Community & HOA

      Community
      • Features: Pool
      • Pet fee: $0 monthly
      • Subdivision: DEERSONG
      HOA
      • Has HOA: Yes
      • Amenities included: Pool
      • Services included: Community Pool, Pool Maintenance
      • HOA fee: $127 monthly
      • HOA name: Signature Management
      Location
      • Region: Winter Springs

      Financial & listing details

      • Price per square foot: $257/sqft
      • Tax assessed value: $230,462
      • Annual tax amount: $2,209
      • Date on market: 10/10/2025
      • Cumulative days on market: 272 days
      • Listing terms: Cash,Conventional,FHA
      • Ownership: Fee Simple
      • Total actual rent: 0
      • Electric utility on property: Yes
      • Road surface type: Paved

        Estimated market value

        $275,400

        $262,000 - $289,000

        $1,848/mo

        Price history

        DateEventPrice
        6/29/2026Pending sale$279,990$257/sqft
        Source: Stellar MLS #O6350799 Report a problem
        2/24/2026Price change$279,990-0.5%$257/sqft
        Source: Stellar MLS #O6350799 Report a problem
        1/23/2026Price change$281,500-1.6%$258/sqft
        Source: Stellar MLS #O6350799 Report a problem
        10/10/2025Listed for sale$285,990-17.1%$262/sqft
        Source: Stellar MLS #O6350799 Report a problem
        5/28/2021Sold$345,000+392.9%$316/sqft
        Source: Public Record Report a problem
        5/1/2013Sold$70,000-6.5%$64/sqft
        Source: Public Record Report a problem
        11/23/2012Listing removed$74,900$69/sqft
        Source: Coldwell Banker Residential Real Estate - Winter Springs/Oviedo #O5130200 Report a problem
        11/16/2012Listed for sale$74,900-55.9%$69/sqft
        Source: Coldwell Banker Residential Real Estate - Winter Springs/Oviedo #O5130200 Report a problem
        5/2/2007Sold$170,000+172.9%$156/sqft
        Source: Public Record Report a problem
        6/10/1997Sold$62,300$57/sqft
        Source: Public Record Report a problem

        Public tax history

        YearProperty taxesTax assessment
        2025$2,348 +6.3%$187,422 +2.9%
        2024$2,209 +4.5%$182,140 +3%
        2023$2,114 +3.2%$176,835 +3%
        2022$2,048 +7.1%$171,684 +60.4%
        2021$1,911 +7.8%$107,039 +10%
        2020$1,773 +5.9%$97,308 +10%
        2019$1,674 $88,462 -19.5%
        2018$1,674 +9.5%$109,918 +50.3%
        2017$1,528 +12.6%$73,109 -0.8%
        2016$1,358 +12.9%$73,717 +22%
        2015$1,203 $60,421 +3.7%
        2014$1,203 +189.9%$58,292 +22.7%
        2013$415 +7.4%$47,508 +1.7%
        2012$387 -20.1%$46,714 -14.2%
        2011$484 -15.3%$54,434 -16.2%
        2010$571 -33.4%$64,972 -25.1%
        2009$858 -43.3%$86,718 -30.9%
        2008$1,512 +142.1%$125,471 +93.6%
        2007$624 -8%$64,805 +2.5%
        2006$679 +1.5%$63,224 +3%
        2005$669 +3.4%$61,383 +3%
        2004$647 +2%$59,595 +1.9%
        2003$634 +4.8%$58,484 +2.4%
        2002$605 +10.8%$57,113 +4.6%
        2000$546 $54,577
        Find assessor info on the county website

        Monthly payment

        Est. payment

        Payment breakdown

        Explore the cost of this home by adjusting the details. Changes won't be saved.
        All calculations are estimates and provided by Zillow, Inc. for informational purposes only. Actual amounts may vary.
        HOA fees may include property taxes on listings classified as Co-Ops. Contact the listing agent and/or owner for fee details.
        Mortgage interest rates are dependent on a number of factors, including credit score, down payment, and repayment length. Interest rate data provided by Zillow Group Marketplace, Inc. as of 1/1/1970 from various mortgage lenders with which we have lead or other similar arrangements; the Estimated Payment is an average of those rates.
        See how much you could borrow to make a competitive offer.

        Climate risks

        Neighborhood: 32708

        Getting around

        44 / 100
        Car-Dependent
        44 / 100
        Somewhat Bikeable

        Nearby schools

        GreatSchools rating

        A local agent can set up tours, give advice and negotiate with sellers.

        A local lender can help you make sure your offer is ready when you are.

        Browse local experts

        Similar homes