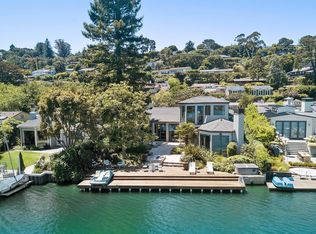
This spectacular waterfront retreat on the Belvedere Lagoon offers exceptional outdoor spaces, single-level living, and picturesque water views. An entertainer's dream, this Belvedere gem features a gated courtyard, sunny patio, pool, spa, an outdoor shower, a dock, and an incredible backyard with a lush lawn and entertainment terrace. .The architecturally stunning living room boasts hardwood floors, high ceilings, wood-paneled walls, built-in cabinetry, a fireplace, large windows, and sliding glass doors opening to the backyard. The light-filled family room features hardwood floors, cove ceilings, built-in bench seating, oversized windows, and access to the courtyard and pool. The updated kitchen features granite countertops, a center island with a waterfall edge, an exterior entrance, and high-end stainless steel appliances. The primary suite includes new carpeting, open-beamed ceilings, a fireplace, built-in cabinetry, dual walk-in closets, large windows framing mesmerizing views, and French doors opening to the backyard. The second and third bedrooms feature new carpeting and share a full bathroom. The pool house offers vaulted ceilings, new carpeting, and a fourth bedroom with a full bath. Two-car covered carport.
Closed
Tax assessed value
$5,280,000
314 San Rafael Avenue, Belvedere, CA 94920
4beds
3,820sqft
Single Family Residence
Built in 1955
10,075.43 Square Feet Lot
$6,400,800 Zestimate®
$1,382/sqft
$7,228 Estimated rent
Home value
$6,400,800
$5.63M - $7.42M
$7,228/mo
Zestimate® history
Owner options
List your home for rent
$7,228/mo
Rent Zestimate®
Find your next renter with Zillow Rental Manager. Plus, with online applications, you can quickly screen prospective tenants – for free.
$7,228/mo
Rent Zestimate®
Refinance and save
$33,393/mo
Est. payment
Refinancing to a lower rate could help reduce your monthly payments and save thousands over the life of the loan.
$33,393/mo
Est. payment
Explore your selling options
Work with a Zillow partner agent
Leverage their expertise and Zillow's premium Showcase listings to get your home seen by more buyers.
Get startedList with your own agent
Get your home in front of millions of buyers by listing it on Zillow.
Learn how to do itSell it yourself
Take full control of how buyers see your home on Zillow by listing For Sale by Owner (FSBO).
List your homeWhat's special
Zillow last checked:
Listing updated:
Listed by:
Shana Rohde-Lynch DRE #01079806 415-264-7101,
Compass 415-789-9999,
Tracy Mcculloch DRE #01360727 415-377-7466,
Compass
Bought with:
Olivia Hsu Decker, DRE #00712080
Golden Gate Sotheby's
Source: BAREIS,MLS#: 324072146 Originating MLS: Marin County
Originating MLS: Marin CountyFacts & features
Interior
Bedrooms & bathrooms
- Bedrooms: 4
- Bathrooms: 4
- Full bathrooms: 3
- 1/2 bathrooms: 1
Primary bedroom
- Features: Outside Access, Sitting Area, Walk-In Closet 2+
Bedroom
- Level: Main
Primary bathroom
- Features: Double Vanity, Shower Stall(s), Skylight/Solar Tube, Sunken Tub, Window
Bathroom
- Features: Double Vanity, Shower Stall(s), Skylight/Solar Tube, Tile, Window, See Remarks
- Level: Main
Dining room
- Features: Formal Room, Other
- Level: Main
Family room
- Features: Other
- Level: Main
Kitchen
- Features: Granite Counters, Island w/Sink, Skylight(s)
- Level: Main
Living room
- Features: View, Other
- Level: Main
Heating
- Central, Fireplace(s), MultiZone
Cooling
- Central Air, MultiZone
Appliances
- Included: Built-In Electric Oven, Built-In Freezer, Built-In Refrigerator, Dishwasher, Disposal, Gas Cooktop, Range Hood, Microwave, Other, See Remarks, Dryer, Washer
- Laundry: Inside Area
Features
- Formal Entry
- Flooring: Carpet, Parquet, Tile, Wood, Other
- Windows: Skylight(s)
- Has basement: No
- Number of fireplaces: 2
- Fireplace features: Gas Log, Living Room, Master Bedroom
Interior area
- Total structure area: 3,820
- Total interior livable area: 3,820 sqft
Property
Parking
- Total spaces: 2
- Parking features: Covered, No Garage, Side By Side, See Remarks
Features
- Levels: One
- Stories: 1
- Patio & porch: Patio
- Pool features: In Ground, Solar Heat
- Has spa: Yes
- Spa features: Private
- Has view: Yes
- View description: Hills, Panoramic, Water, Other
- Has water view: Yes
- Water view: Water
Lot
- Size: 10,075 sqft
- Features: Landscaped, Landscape Misc, Other, See Remarks
Details
- Parcel number: 06004102
- Special conditions: Standard
Construction
Type & style
- Home type: SingleFamily
- Property subtype: Single Family Residence
Materials
- Roof: Composition,Shingle
Condition
- Year built: 1955
Utilities & green energy
- Sewer: Public Sewer
- Water: Public
- Utilities for property: Public
Community & neighborhood
Security
- Security features: Carbon Monoxide Detector(s), Smoke Detector(s)
Location
- Region: Belvedere Tiburon
HOA & financial
HOA
- Has HOA: Yes
- HOA fee: $375 quarterly
- Amenities included: Other
- Services included: Management, Other
- Association name: Belvedere Lagoon Property Owners Association
- Association phone: 415-382-9403
Price history
| Date | Event | Price |
|---|---|---|
| 11/6/2024 | Sold | $5,280,000-7%$1,382/sqft |
Source:  BAREIS #324072146 Report a problem BAREIS #324072146 Report a problem | ||
| 10/30/2024 | Pending sale | $5,677,000$1,486/sqft |
Source: BAREIS #324072146 Report a problem | ||
| 10/25/2024 | Contingent | $5,677,000$1,486/sqft |
Source: BAREIS #324072146 Report a problem | ||
| 10/11/2024 | Price change | $5,677,000-5%$1,486/sqft |
Source: BAREIS #324072146 Report a problem | ||
| 9/11/2024 | Listed for sale | $5,977,000$1,565/sqft |
Source: BAREIS #324072146 Report a problem | ||
Public tax history
| Year | Property taxes | Tax assessment |
|---|---|---|
| 2025 | $64,492 +412.5% | $5,280,000 +806.9% |
| 2024 | $12,584 +3.8% | $582,194 +2% |
| 2023 | $12,121 +5.9% | $570,780 +13.3% |
| 2022 | $11,445 +2.8% | $503,560 +5.7% |
| 2021 | $11,127 +0.8% | $476,545 +1% |
| 2020 | $11,040 +1.2% | $471,661 +2% |
| 2019 | $10,907 +4.5% | $462,414 +2% |
| 2018 | $10,439 -0.2% | $453,349 +2% |
| 2017 | $10,458 +2.5% | $444,462 +2% |
| 2016 | $10,201 -3.1% | $435,749 +1.5% |
| 2015 | $10,524 +3.1% | $429,203 +2% |
| 2014 | $10,212 | $420,797 +0.5% |
| 2013 | -- | $418,898 +2% |
| 2012 | -- | $410,685 +2% |
| 2011 | -- | $402,634 +0.8% |
| 2010 | -- | $399,627 -0.2% |
| 2009 | -- | $400,576 +2% |
| 2008 | -- | $392,722 +2% |
| 2007 | -- | $385,024 +2% |
| 2006 | -- | $377,477 +2% |
| 2005 | -- | $370,075 +2% |
| 2004 | -- | $362,820 +1.9% |
| 2003 | -- | $356,171 +2% |
| 2002 | -- | $349,190 +2% |
| 2001 | -- | $342,344 |
Find assessor info on the county website
Neighborhood: 94920
Nearby schools
GreatSchools rating
- NAReed Elementary SchoolGrades: K-2Distance: 0.4 mi
- 10/10Del Mar Middle SchoolGrades: 6-8Distance: 1.4 mi
- 10/10Redwood High SchoolGrades: 9-12Distance: 5.2 mi
Get a cash offer in 3 minutes
Find out how much your home could sell for in as little as 3 minutes with a no-obligation cash offer.
Estimated market value
$6,400,800
Get a cash offer in 3 minutes
Find out how much your home could sell for in as little as 3 minutes with a no-obligation cash offer.
Estimated market value
$6,400,800
- California
- Marin County
- Belvedere
- 94920
- 314 San Rafael Avenue
Nearby cities
Nearby zip codes
Other Belvedere Topics
