Stunning Custom Home with Canyon Ferry Lake & Elkhorn Mountain Views. Experience exceptional living in this beautifully crafted 4,082 sq ft custom home, perfectly designed to showcase breathtaking views of Canyon Ferry Lake and the Elkhorn Mountains. With 4 bedrooms, 2.5 bathrooms, and high-end finishes throughout, this property offers both elegance and functionality. The main level features a spacious living room centered around a gas fireplace with illuminated built-in shelving, complemented by antique white trim and reclaimed barn wood flooring. The gourmet kitchen is a true centerpiece, boasting custom cabinetry, a wood block island, gas AGA range, farmhouse copper sink, under-counter and toe-kick lighting, and a dedicated coffee bar area. The luxurious primary suite includes a spa-inspired bathroom with a door-less walk-in tile shower, jetted tub, and custom dual sink cabinet. Downstairs, the fully equipped lower level offers a second kitchen, radiant floor heating, separate laundry, and flexible living space—ideal for multi-generational living or continued use as an income-producing Airbnb. Step outside to enjoy a covered front porch, expansive back deck, and professionally landscaped yard complete with irrigation, fruit trees, and a gated, fully deer-fenced perimeter—perfect for privacy and outdoor living. Additional features include: Heated 3-car garage with mudroom entry- Detached shop- On-demand hot water system- Dual laundry areas (main and lower level)-Gas forced air heating with central A/C on the main level. This one-of-a-kind property combines craftsmanship, comfort, and unforgettable views—truly a home that must be experienced in person to be fully appreciated.
Active
$1,100,000
314 Sand Hill Ln, Townsend, MT 59644
4beds
4,082sqft
Single Family Residence
Built in 2012
2.35 Acres Lot
$1,059,900 Zestimate®
$269/sqft
$-- HOA
What's special
Expansive back deckDetached shopFarmhouse copper sinkCovered front porchDedicated coffee bar areaHigh-end finishes throughoutDoor-less walk-in tile shower
- 193 days
- 258
- 4
Zillow last checked:
Listing updated:
Listed by:
Joshua Koffler 406-589-3110,
Coldwell Banker Mountainside Realty
Source: MRMLS,MLS#: 30068209
Facts & features
Interior
Bedrooms & bathrooms
- Bedrooms: 4
- Bathrooms: 3
- Full bathrooms: 1
- 3/4 bathrooms: 1
- 1/2 bathrooms: 1
Primary bedroom
- Level: Main
Bedroom 1
- Level: Lower
Bedroom 2
- Level: Lower
Bedroom 3
- Description: Non conforming (no closet)
- Level: Lower
Primary bathroom
- Level: Main
Bathroom 1
- Level: Main
Bathroom 2
- Level: Lower
Dining room
- Level: Main
Family room
- Level: Lower
Kitchen
- Level: Main
Kitchen
- Level: Lower
Laundry
- Level: Main
Laundry
- Level: Lower
Living room
- Level: Main
Office
- Level: Main
Utility room
- Level: Lower
Heating
- Forced Air, Fireplace(s), Propane, Radiant Floor, Wood Stove
Cooling
- Central Air
Appliances
- Included: Dryer, Dishwasher, Microwave, Range, Refrigerator, Water Softener, Washer
- Laundry: Washer Hookup
Features
- Fireplace, Main Level Primary, Open Floorplan, Vaulted Ceiling(s), Walk-In Closet(s)
- Basement: Full,Finished,Walk-Out Access
- Number of fireplaces: 3
Interior area
- Total structure area: 4,082
- Total interior livable area: 4,082 sqft
- Finished area below ground: 2,041
Property
Parking
- Total spaces: 3
- Parking features: Additional Parking, Boat, Electric Gate, Garage, Garage Door Opener, Gated, RV Access/Parking
- Attached garage spaces: 3
Features
- Levels: Two
- Stories: 1
- Patio & porch: Rear Porch, Deck, Front Porch
- Exterior features: Garden, Rain Gutters, Propane Tank - Owned
- Fencing: Back Yard,Front Yard
- Has view: Yes
- View description: Lake, Mountain(s), Valley
- Has water view: Yes
- Water view: true
Lot
- Size: 2.35 Acres
- Features: Back Yard, Front Yard, Garden, Gentle Sloping, Landscaped, Secluded, Sprinklers In Ground, Views
- Topography: Varied
Details
- Additional structures: Workshop
- Parcel number: 43159127404100000
- Special conditions: Standard
Construction
Type & style
- Home type: SingleFamily
- Architectural style: Ranch
- Property subtype: Single Family Residence
Materials
- Cement Siding, Metal Siding
- Foundation: Slab
- Roof: Composition
Condition
- New construction: No
- Year built: 2012
Utilities & green energy
- Sewer: Private Sewer, Septic Tank
- Water: Shared Well
- Utilities for property: Electricity Connected, High Speed Internet Available, Propane, Phone Connected
Community & HOA
HOA
- Has HOA: No
Location
- Region: Townsend
Financial & listing details
- Price per square foot: $269/sqft
- Tax assessed value: $956,500
- Annual tax amount: $4,965
- Date on market: 4/15/2026
- Listing agreement: Exclusive Right To Sell
- Listing terms: Cash,Conventional
- Road surface type: Gravel
Estimated market value
$1,059,900
$1.01M - $1.11M
$3,683/mo
Price history
| Date | Event | Price |
|---|---|---|
| 4/15/2026 | Listed for sale | $1,100,000+14.7%$269/sqft |
Source:  MRMLS #30068209 Report a problem MRMLS #30068209 Report a problem | ||
| 5/31/2022 | Sold | -- |
Source: MRMLS #22204045 Report a problem | ||
| 4/16/2022 | Pending sale | $959,000$235/sqft |
Source: MRMLS #22204045 Report a problem | ||
| 4/12/2022 | Listed for sale | $959,000$235/sqft |
Source: MRMLS #22204045 Report a problem | ||
Public tax history
| Year | Property taxes | Tax assessment |
|---|---|---|
| 2025 | $4,741 -0.1% | $956,500 +36.5% |
| 2024 | $4,745 | $700,600 |
| 2023 | $4,745 +57.4% | $700,600 +80.8% |
| 2022 | $3,014 +3.2% | $387,500 |
| 2021 | $2,922 +3.4% | $387,500 -2.7% |
| 2020 | $2,826 +1.2% | $398,300 |
| 2019 | $2,794 +8% | $398,300 +14.3% |
| 2018 | $2,586 -1.3% | $348,500 |
| 2017 | $2,619 +34.5% | $348,500 +30.4% |
| 2016 | $1,947 | $267,200 |
| 2015 | $1,947 -3.1% | $267,200 +50.5% |
| 2014 | $2,008 | $177,508 |
Find assessor info on the county website
Monthly payment
Est. payment
Payment breakdown
Explore the cost of this home by adjusting the details. Changes won't be saved.Climate risks
Neighborhood: 59644
Similar homes

- $915,0004 bd3 ba3.6k sqft44 Broadwater Rd, Townsend, MT 59644For Sale
 MLS ID #413454, Becca Quackenbush, ERA Landmark Real Estate. Big Sky Country MLS
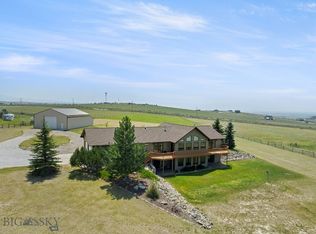
 - $775,0003 bd3 ba4.1k sqft425 Lower Deep Creek Rd, Townsend, MT 59644For Sale
 MLS ID #410984, DeeAnn Bos, Berkshire Hathaway - Bozeman. Big Sky Country MLS
 - $685,0003 bd4 ba3.5k sqft16 Windy Meadow Dr, Townsend, MT 59644For Sale
 MLS ID #411867, Becca Quackenbush, ERA Landmark Real Estate. Big Sky Country MLS
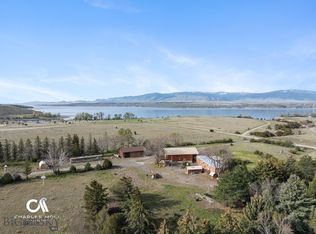
 - $1,095,0006 bd4 ba3.3k sqft249 Goose Bay Ln, Townsend, MT 59644For Sale
 MLS ID #411304, Deborah Whitcomb, Berkshire Hathaway - Helena. Big Sky Country MLS
 - $1,475,0004 bd3 ba3k sqft8 Wall St, Townsend, MT 59644Active
 MLS ID #30078202, Anita Sherley, Sherley Real Estate. MRMLS
 - $765,0004 bd2 ba2.8k sqft7 Strawberry Dr, Townsend, MT 59644ActiveMLS ID #30077057, Cody D Bahny, Bahny Realty. MRMLS
- $1,249,5003 bd3 ba2.4k sqft70 S 51 Ranch Dr, Townsend, MT 59644ActiveMLS ID #30077617, Jenni Fellenz, Most Wanted Real Estate. MRMLS
- $1,400,0004 bd3 ba2.6k sqftS 51 Ranch Rd, Townsend, MT 59644ActiveMLS ID #30075951, Nick Garcia, Bahny Realty. MRMLS
- $599,0007 bd3 ba3.6k sqft215 S Spruce St, Townsend, MT 59644ActiveMLS ID #30076544, Jenni Fellenz, Most Wanted Real Estate. MRMLS
- $1,130,0005 bd4 ba2.8k sqft19 Berry Ln #A, Townsend, MT 59644ActiveMLS ID #30065764, Kristiene Ludricks, Century 21 Heritage Realty - Helena. MRMLS
