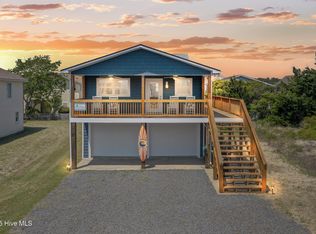
This Holden Beach home offers a great opportunity to own a well-cared-for property in a quaint, peaceful setting. Tucked along a low-traffic street and bordered by trees along the side and back, it offers a sense of privacy that's hard to find this close to the coast. The home has been carefully updated over time, including a roof replacement in 2016 with 30-year architectural shingles, updated HVAC, new siding, and newer appliances (refrigerator, dishwasher, washer, and dryer). It's offered furnished with only a few exclusions, so it's ready to enjoy from day one - whether you're looking for a full-time residence, a seasonal beach getaway, or a rental property. Inside, there's a comfortable, open feel with plenty of natural light. The kitchen has been updated with granite countertops and white cabinetry, and it flows easily into a dining nook surrounded by floor-to-ceiling windows, with direct access to the side deck. The main level also includes the primary bedroom and bath, living area, laundry, and a second full bath. Upstairs, you'll find two additional bedrooms and a half bath, along with a separate Mitsubishi unit to keep the temperature consistent and comfortable. Several of the bedrooms have direct access to outdoor spaces, giving the home a nice indoor-outdoor connection and making it easy to take advantage of the coastal setting. Additional features include ceiling fans throughout, an outdoor shower for rinsing off after a perfect beach day, and multiple patio and deck access points. Between the natural light, the private surroundings, and the functional layout, the home offers a comfortable and easygoing space to enjoy Holden Beach.
For sale
Price cut: $20K (6/26)
$629,990
314 Sand Piper Lane, Holden Beach, NC 28462
3beds
1,585sqft
Single Family Residence
Built in 1973
4,792 Square Feet Lot
$610,600 Zestimate®
$397/sqft
$-- HOA
What's special
- 75 days |
- 2,985 |
- 155 |
Zillow last checked:
Listing updated:
Listed by:
Tidal Realty Partners 910-372-6720,
REAL Broker LLC,
Andrew Luczak 910-622-5400,
REAL Broker LLC
Source: Hive MLS,MLS#: 100572390 Originating MLS: Cape Fear Realtors MLS, Inc.
Originating MLS: Cape Fear Realtors MLS, Inc.Facts & features
Interior
Bedrooms & bathrooms
- Bedrooms: 3
- Bathrooms: 3
- Full bathrooms: 2
- 1/2 bathrooms: 1
Rooms
- Room types: Master Bedroom, Bedroom 2, Bedroom 3
Primary bedroom
- Level: First
Bedroom 2
- Level: Second
Bedroom 3
- Level: Second
Heating
- Electric, Heat Pump
Cooling
- Central Air
Appliances
- Included: Vented Exhaust Fan, Electric Oven, Built-In Microwave, Washer, Refrigerator, Dryer, Dishwasher
- Laundry: In Hall, Laundry Closet
Features
- Master Downstairs, Ceiling Fan(s), Furnished
- Doors: Thermal Doors
- Windows: Storm Window(s), Thermal Windows
- Furnished: Yes
Interior area
- Total structure area: 1,585
- Total interior livable area: 1,585 sqft
Property
Parking
- Parking features: Gravel, Off Street, On Site, Underhouse
Features
- Levels: One and One Half
- Patio & porch: Open, Covered, Porch, Balcony
- Exterior features: Outdoor Shower, Thermal Doors
- Fencing: None
- Has view: Yes
- View description: ICW, Ocean
- Has water view: Yes
- Water view: Ocean
- Waterfront features: None
- Frontage type: See Remarks
Lot
- Size: 4,792 Square Feet
- Dimensions: 50 x 100 x 50 x 100
Details
- Parcel number: 232ph015
- Zoning: Hb-R-1
- Special conditions: Standard
Construction
Type & style
- Home type: SingleFamily
- Property subtype: Single Family Residence
Materials
- Vinyl Siding, Wood Siding, Wood Frame
- Foundation: Other, Pilings
- Roof: Architectural Shingle
Condition
- New construction: No
- Year built: 1973
Utilities & green energy
- Water: Public
- Utilities for property: Sewer Connected, Water Connected
Community & HOA
Community
- Subdivision: Not In Subdivision
HOA
- Has HOA: No
Location
- Region: Supply
Financial & listing details
- Price per square foot: $397/sqft
- Tax assessed value: $472,450
- Annual tax amount: $2,459
- Date on market: 5/8/2026
- Cumulative days on market: 75 days
- Listing agreement: Exclusive Right To Sell
- Listing terms: Cash,Conventional,FHA,VA Loan
- Road surface type: Paved
Estimated market value
$610,600
$580,000 - $641,000
$7,858/mo
Price history
| Date | Event | Price |
|---|---|---|
| 6/26/2026 | Price change | $629,990-3.1%$397/sqft |
Source:  Hive MLS #100572390 Report a problem Hive MLS #100572390 Report a problem | ||
| 5/8/2026 | Listed for sale | $650,000+5.7%$410/sqft |
Source: Hive MLS #100572390 Report a problem | ||
| 11/1/2022 | Listing removed | -- |
Source: Hive MLS #100324994 Report a problem | ||
| 4/29/2022 | Listed for sale | $615,000+105%$388/sqft |
Source: Hive MLS #100324994 Report a problem | ||
| 5/13/2019 | Sold | $300,000-4.7%$189/sqft |
Source: Hive MLS #100155813 Report a problem | ||
| 4/18/2019 | Pending sale | $314,900$199/sqft |
Source: PROACTIVE Real Estate #100155813 Report a problem | ||
| 4/18/2019 | Listed for sale | $314,900$199/sqft |
Source: PROACTIVE Real Estate #100155813 Report a problem | ||
| 3/30/2019 | Pending sale | $314,900$199/sqft |
Source: PROACTIVE Real Estate #100155813 Report a problem | ||
| 3/20/2019 | Listed for sale | $314,900-8.7%$199/sqft |
Source: PROACTIVE Real Estate #100155813 Report a problem | ||
| 4/26/2017 | Listing removed | $344,900$218/sqft |
Source: PROACTIVE Real Estate #100039415 Report a problem | ||
| 12/6/2016 | Listed for sale | $344,900+6.2%$218/sqft |
Source: PROACTIVE Real Estate #100039415 Report a problem | ||
| 5/1/2009 | Listing removed | $324,900$205/sqft |
Source: Listhub #635717 Report a problem | ||
| 3/3/2009 | Listed for sale | $324,900-13.4%$205/sqft |
Source: Listhub #635717 Report a problem | ||
| 5/21/2004 | Sold | $375,000$237/sqft |
Source: Hive MLS #20058323 Report a problem | ||
Public tax history
| Year | Property taxes | Tax assessment |
|---|---|---|
| 2025 | $1,798 | $472,450 |
| 2024 | $1,798 | $472,450 |
| 2023 | $1,798 +32.2% | $472,450 +91.9% |
| 2022 | $1,360 +0% | $246,260 |
| 2021 | $1,360 +1.6% | $246,260 |
| 2020 | $1,338 -2.5% | $246,260 |
| 2019 | $1,373 +8.4% | $246,260 +9.5% |
| 2018 | $1,266 +4.6% | $224,910 +136.7% |
| 2017 | $1,211 | $95,000 |
| 2016 | $1,211 | $95,000 -57.8% |
| 2015 | $1,211 -6.8% | $224,910 -15.7% |
| 2014 | $1,299 | $266,760 |
| 2013 | -- | -- |
| 2012 | -- | -- |
| 2011 | -- | -- |
| 2010 | -- | -- |
| 2009 | -- | -- |
| 2008 | -- | -- |
| 2007 | -- | -- |
| 2006 | -- | -- |
| 2005 | -- | -- |
| 2004 | -- | -- |
| 2003 | -- | -- |
| 2002 | -- | -- |
| 2001 | -- | -- |
| 2000 | -- | -- |
Find assessor info on the county website
Monthly payment
Est. payment
Payment breakdown
Explore the cost of this home by adjusting the details. Changes won't be saved.Climate risks
Neighborhood: 28462
Nearby schools
GreatSchools rating
- 4/10Virginia Williamson ElementaryGrades: PK-5Distance: 6.2 mi
- 4/10Cedar Grove MiddleGrades: 6-8Distance: 3.7 mi
- 4/10West Brunswick HighGrades: 9-12Distance: 8.4 mi
Schools provided by the listing agent
- Elementary: Virginia Williamson
- Middle: Cedar Grove
- High: West Brunswick
Source: Hive MLS. This data may not be complete. We recommend contacting the local school district to confirm school assignments for this home.
- $672,1003 bd3 ba1.2k sqft312 Sand Piper Ln, Supply, NC 28462Off Market
- $210,0001 Acres316 Sand Piper Ln, Holden Beach, NC 28462Off Market
- $636,0004 bd2 ba1.1k sqft318 Sand Piper Ln, Supply, NC 28462Sold
- $548,6003 bd1 ba1.2k sqft315 Sand Dune Ln, Supply, NC 28462Off Market
- $1,019,4004 bd4 ba2.3k sqft311 Sand Dune Ln, Supply, NC 28462Off Market
- $872,6003 bd2 ba1.8k sqft317 Sand Dune Ln, Holden Beach, NC 28462Off Market
- $210,0001 Acres308 Sand Piper Ln, Supply, NC 28462Off Market
- $573,0003 bd2 ba1.3k sqft313 Sand Piper Ln, Supply, NC 28462Off Market
A local agent can set up tours, give advice and negotiate with sellers.
Similar homes
- $729,0004 bd2 ba1.5k sqft305 Sand Dune Lane, Holden Beach, NC 28462For Sale

 MLS ID #100586326, Team Arnold & Archer, PROACTIVE Real Estate. Hive MLS
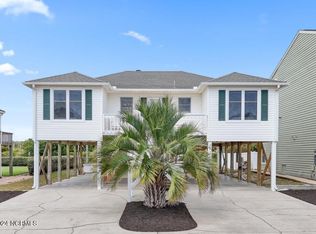
 - $839,9004 bd3 ba1.5k sqft272 Brunswick Avenue W, Holden Beach, NC 28462For Sale
 MLS ID #100571185, Erica Thomas, Coastal Development & Realty. Hive MLS
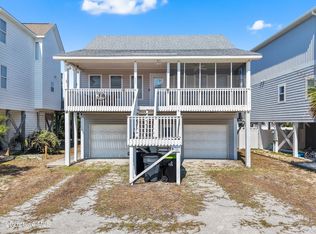
 - $695,0003 bd2 ba1.2k sqft111 Deal Drive, Holden Beach, NC 28462For Sale
 MLS ID #100587860, Team Arnold & Archer, PROACTIVE Real Estate. Hive MLS
 - $799,0004 bd2 ba2.1k sqft135 Starfish Drive, Holden Beach, NC 28462For Sale
 MLS ID #100588788, Greg A Williams, PROACTIVE Real Estate. Hive MLS
 - $899,0003 bd3 ba2k sqft187 Yacht Watch Drive, Holden Beach, NC 28462For SaleMLS ID #100572417, Cane Faircloth, Ollie Raja Realty LLC. Hive MLS
- $799,9994 bd2 ba1.5k sqft124 Starfish Drive, Holden Beach, NC 28462For SaleMLS ID #100577076, Matt Moorcones, Keller Williams Innovate-Wilmington. Hive MLS
- $839,5003 bd3 ba1.8k sqft118 Crab Street, Holden Beach, NC 28462For SaleMLS ID #100580152, Jeanette Sanderson, eXp Realty. Hive MLS
- $944,5004 bd3 ba1.5k sqft170 Ocean Boulevard W, Holden Beach, NC 28462For SaleMLS ID #100549750, Alan Holden, Alan Holden Realty. Hive MLS
- $339,0003 bd2 ba1.1k sqft2686 Nags Head Road SW, Supply, NC 28462For SaleMLS ID #100584960, Leesa P Hilty, NextHome Cape Fear. Hive MLS
- $699,0002 bd2 ba970 sqft127 Swordfish Drive, Holden Beach, NC 28462For SaleMLS ID #100554789, Jennifer B Anderson, PROACTIVE Real Estate. Hive MLS
- $839,9003 bd3 ba1.5k sqft648 Ocean Boulevard W, Holden Beach, NC 28462For SaleMLS ID #100536770, Tina W Cox, PROACTIVE Real Estate. Hive MLS
- $844,0004 bd3 ba1.3k sqft130 Crab Street, Holden Beach, NC 28462For SaleMLS ID #100558410, Beth Suggs, Coastal Development & Realty. Hive MLS
- $827,0003 bd2 ba1.3k sqft108 Sunshine Lane, Holden Beach, NC 28462For SaleMLS ID #100568335, Sue P Singleton, Carolina Coast Homes Real Estate LLC. Hive MLS
- $850,0003 bd3 ba1.4k sqft840 Ocean Boulevard W, Holden Beach, NC 28462For SaleMLS ID #100573688, Tidal Realty Partners, REAL Broker LLC. Hive MLS
- $629,0003 bd3 ba2.2k sqft164 NW 12th Street, Oak Island, NC 28465For SaleMLS ID #100560273, Lindsey M Jenkins, Century 21 Collective. Hive MLS
- $650,0003 bd2 ba1.3k sqft309 NE 41st Street, Oak Island, NC 28465For SaleMLS ID #100562646, Maggie Lin, Century 21 Coastal Advantage. Hive MLS
- $529,0002 bd2 ba951 sqft1068 Ocean Boulevard W #6d, Holden Beach, NC 28462For SaleMLS ID #100560064, Craig Tribus, Beycome Brokerage Realty LLC. Hive MLS
- $560,0003 bd2 ba1.3k sqft112 SW 13th Street, Oak Island, NC 28465For SaleMLS ID #100587685, Julie A Popichak, Southern Realty Advantage LLC. Hive MLS
- $639,9003 bd1 ba912 sqft105 SE 76th Street, Oak Island, NC 28465For SaleMLS ID #100585033, Kevin K Higgins, Coastal Lights Realty. Hive MLS
- $594,5003 bd3 ba2.2k sqft2947 Trailwood Drive SE, Southport, NC 28461For SaleMLS ID #100564291, Ken Keegan, Coldwell Banker Sea Coast Advantage. Hive MLS
