PLEASE HAVE ALL OFFERS IN TO LISTING AGENT BY 1:00 PM TUESDAY NOV 11th. Thank you!
Interviewing Houses? Quiet street, not much traffic, and a treed backyard all fenced in. Brick and vinyl sided split level with a family room and office. Flagstone entry with a sidelight, guest closet and powder room. Small vaulted ceiling in living room with a bow window for lots of sunlight. Dining room is dressed in chair railing and a double window. Kitchen boasts of stainless sink with a window above, dishwasher, electric range, sofit lighting and tiled flooring. Ceiling fan fixture. Three bedrooms with wood flooring. Owner believes the living room and dining room have wood flooring also. A full bath on upper level offers a good-sized walk-in tiled shower and vanity. Family room has access to the backyard with a slider on grade level. Pellet stove sits in the corner. Office on the lower level. Washer and dryer hook-up on lower level also. THERE ARE 2 STAIR LIFTS IN THE HOME. OWNER IS WILLING TO LEAVE THEM OR REMOVE THEM. Two car garage with insulated garage doors and electric door openers. Garage also has a walk-out single door to back yard. A great home that will add quality to your life nestled in the borough of Coopersburg.
Sold for $350,100
$350,100
314 Saucon Ln, Coopersburg, PA 18036
3beds
1,714sqft
Single Family Residence
Built in 1978
10,410 Square Feet Lot
$360,900 Zestimate®
$204/sqft
$2,560 Estimated rent
Home value
$360,900
$325,000 - $401,000
$2,560/mo
Zestimate® history
Owner options
List your home for rent
$2,560/mo
Rent Zestimate®
Find your next renter with Zillow Rental Manager. Plus, with online applications, you can quickly screen prospective tenants – for free.
$2,560/mo
Rent Zestimate®
Refinance and save
$2,313/mo
Est. payment
Refinancing to a lower rate could help reduce your monthly payments and save thousands over the life of the loan.
$2,313/mo
Est. payment
Explore your selling options
Work with a Zillow partner agent
Leverage their expertise and Zillow's premium Showcase listings to get your home seen by more buyers.
Get startedList with your own agent
Get your home in front of millions of buyers by listing it on Zillow.
Learn how to do itSell it yourself
Take full control of how buyers see your home on Zillow by listing For Sale by Owner (FSBO).
List your homeWhat's special
Treed backyardElectric rangeQuiet streetFlagstone entryStainless sinkWasher and dryer hook-upBow window
Zillow last checked:
Listing updated:
Listed by:
Linda A. Martin 610-421-8887,
Coldwell Banker Heritage R E
Bought with:
nonmember
NON MBR Office
Source: GLVR,MLS#: 765803 Originating MLS: Lehigh Valley MLS
Originating MLS: Lehigh Valley MLSFacts & features
Interior
Bedrooms & bathrooms
- Bedrooms: 3
- Bathrooms: 2
- Full bathrooms: 1
- 1/2 bathrooms: 1
Rooms
- Room types: Den, Office
Bedroom
- Level: Third
- Dimensions: 11.00 x 15.00
Bedroom
- Level: Third
- Dimensions: 11.00 x 14.00
Bedroom
- Level: Third
- Dimensions: 10.00 x 12.00
Den
- Level: Lower
- Dimensions: 14.00 x 15.00
Dining room
- Level: Second
- Dimensions: 10.00 x 11.00
Family room
- Level: First
- Dimensions: 12.00 x 18.00
Foyer
- Level: First
- Dimensions: 6.00 x 7.00
Other
- Level: Third
- Dimensions: 8.00 x 9.00
Half bath
- Level: First
- Dimensions: 3.00 x 6.00
Kitchen
- Level: Second
- Dimensions: 10.00 x 11.00
Living room
- Level: Second
- Dimensions: 13.00 x 19.00
Heating
- Baseboard, Pellet Stove
Cooling
- Ceiling Fan(s), None
Appliances
- Included: Dishwasher, Electric Oven, Electric Water Heater, Water Softener Owned
- Laundry: Washer Hookup, Dryer Hookup, Lower Level
Features
- Dining Area, Family Room Lower Level, Home Office, Vaulted Ceiling(s)
- Flooring: Carpet, Hardwood, Tile, Vinyl
- Basement: Concrete
Interior area
- Total interior livable area: 1,714 sqft
- Finished area above ground: 1,504
- Finished area below ground: 210
Property
Parking
- Total spaces: 2
- Parking features: Attached, Driveway, Garage, Off Street, On Street, Garage Door Opener
- Attached garage spaces: 2
- Has uncovered spaces: Yes
Features
- Levels: Multi/Split
- Exterior features: Shed
Lot
- Size: 10,410 Square Feet
- Dimensions: 80 x 130
Details
- Additional structures: Shed(s)
- Parcel number: 642339510955 1
- Zoning: Resid
- Special conditions: Estate
Construction
Type & style
- Home type: SingleFamily
- Architectural style: Split Level
- Property subtype: Single Family Residence
Materials
- Brick Veneer
- Foundation: Basement
- Roof: Other
Condition
- Year built: 1978
Utilities & green energy
- Electric: Circuit Breakers
- Sewer: Public Sewer
- Water: Public
Community & HOA
Community
- Features: Curbs
- Subdivision: Not in Development
Location
- Region: Coopersburg
Financial & listing details
- Price per square foot: $204/sqft
- Tax assessed value: $180,900
- Annual tax amount: $4,864
- Date on market: 11/6/2025
- Cumulative days on market: 5 days
- Ownership type: Fee Simple
Price history
| Date | Event | Price |
|---|---|---|
| 12/12/2025 | Sold | $350,100+3%$204/sqft |
Source:  GLVR #765803 Report a problem GLVR #765803 Report a problem | ||
| 11/11/2025 | Pending sale | $339,900$198/sqft |
Source: GLVR #765803 Report a problem | ||
| 11/6/2025 | Listed for sale | $339,900$198/sqft |
Source: GLVR #765803 Report a problem | ||
Public tax history
| Year | Property taxes | Tax assessment |
|---|---|---|
| 2025 | $4,865 +1.7% | $180,900 |
| 2024 | $4,783 | $180,900 |
| 2023 | $4,783 | $180,900 |
| 2022 | $4,783 +3.2% | $180,900 |
| 2021 | $4,634 +1.7% | $180,900 |
| 2020 | $4,559 +10037.2% | $180,900 |
| 2019 | $45 | $180,900 |
| 2018 | $45 | $180,900 |
| 2017 | -- | $180,900 |
| 2016 | -- | $180,900 |
| 2015 | -- | $180,900 |
| 2014 | -- | $180,900 +178.3% |
| 2012 | -- | $65,000 |
| 2011 | -- | $65,000 |
| 2010 | -- | $65,000 |
| 2009 | -- | $65,000 |
| 2008 | -- | $65,000 |
| 2007 | -- | $65,000 |
| 2006 | -- | $65,000 |
| 2005 | -- | $65,000 |
| 2004 | -- | $65,000 |
| 2003 | -- | $65,000 |
| 2002 | -- | $65,000 |
| 2000 | -- | $65,000 |
Find assessor info on the county website
Neighborhood: 18036
Nearby homes
- $354,3003 bd1 ba1.2k sqft323 Saucon Ln, Coopersburg, PA 18036Off Market
- $380,7003 bd1 ba1.6k sqft307 Saucon Ln, Coopersburg, PA 18036Off Market
- $476,9003 bd3 ba2.1k sqft18 Freedom Way #18, Upper Saucon Township, PA 18036Off Market
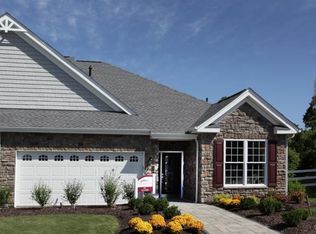
- $450,2004 bd2 ba1.8k sqft313 N Liberty St, Coopersburg, PA 18036Off Market
- $354,8003 bd2 ba1k sqft768 W Fairmount St, Coopersburg, PA 18036Off Market
- $328,0003 bd1 ba1k sqft329 Saucon Ln, Coopersburg, PA 18036Off Market
- $413,6003 bd2 ba1.4k sqft321 N Liberty St, Coopersburg, PA 18036Off Market
- $329,3003 bd1 ba1k sqft735 Stopp Ln, Coopersburg, PA 18036Off Market
Nearby schools
GreatSchools rating
- 10/10Liberty Bell El SchoolGrades: K-3Distance: 0.1 mi
- 8/10Southern Lehigh Middle SchoolGrades: 7-8Distance: 1.6 mi
- 8/10Southern Lehigh Senior High SchoolGrades: 9-12Distance: 1.4 mi
Schools provided by the listing agent
- District: Southern Lehigh
Source: GLVR. This data may not be complete. We recommend contacting the local school district to confirm school assignments for this home.
Get a cash offer in 3 minutes
Find out how much your home could sell for in as little as 3 minutes with a no-obligation cash offer.
Estimated market value
$360,900
Get a cash offer in 3 minutes
Find out how much your home could sell for in as little as 3 minutes with a no-obligation cash offer.
Estimated market value
$360,900
- Pennsylvania
- Lehigh County
- Coopersburg
- 18036
- 314 Saucon Ln
Nearby cities
Nearby zip codes
Other Coopersburg Topics
