Welcome Home To 314 Scottsdale Drive—Where Location Meets Opportunity. Ideally Situated Just Minutes From Pittsburgh International Airport, Shopping, Dining, And Robert Morris University, This Home Offers Incredible Potential For The Right Buyer. Step Inside Through A Newer Beveled Glass Front Door Into A Bright Entryway With A Vaulted Ceiling, Leading Up To A Spacious Living And Dining Area Featuring Hardwood Floors And Sliding Glass Doors That Open To The Rear Deck—Perfect For Relaxing Or Entertaining. The Kitchen Flows Seamlessly From The Dining Room And Includes Classic Oak Cabinetry, A Five-Burner Stainless Steel Gas Range, Stainless Steel Microwave/Vent, Newer French Door Refrigerator, Dishwasher, And A Cozy Eat-In Area. The Primary Suite Boasts An Updated Full Bath, While Two Additional Bedrooms—One With Newer Laminate Flooring—Share A Refreshed Hall Bath Complete With A Jetted Tub. The Lower Level Adds Valuable Living Space With A Game Room Anchored By A Brick Fireplace, A Versatile Bonus Room Ideal For A Home Office Or Gym, And A Convenient Powder Room. This Level Also Includes A Laundry/Storage Area, Mechanicals, Which Include A One Year Old Furnace/AC, And Access To The Two-Car Garage. With A One-Year Home Warranty Included, This Property Is Ready To Be Transformed Into Something Truly Special. Bring Your Imagination And Make It Your Own!
Sold for $265,000
$265,000
314 Scottsdale Dr, Coraopolis, PA 15108
3beds
1,428sqft
Single Family Residence
Built in 1975
10,454 Square Feet Lot
$265,200 Zestimate®
$186/sqft
$2,459 Estimated rent
Home value
$265,200
$252,000 - $278,000
$2,459/mo
Zestimate® history
Owner options
List your home for rent
$2,459/mo
Rent Zestimate®
Find your next renter with Zillow Rental Manager. Plus, with online applications, you can quickly screen prospective tenants – for free.
$2,459/mo
Rent Zestimate®
Refinance and save
$1,794/mo
Est. payment
Refinancing to a lower rate could help reduce your monthly payments and save thousands over the life of the loan.
$1,794/mo
Est. payment
Explore your selling options
Work with a Zillow partner agent
Leverage their expertise and Zillow's premium Showcase listings to get your home seen by more buyers.
Get startedList with your own agent
Get your home in front of millions of buyers by listing it on Zillow.
Learn how to do itSell it yourself
Take full control of how buyers see your home on Zillow by listing For Sale by Owner (FSBO).
List your homeWhat's special
Newer french door refrigeratorConvenient powder roomClassic oak cabinetryHardwood floorsCozy eat-in areaTwo additional bedrooms
Zillow last checked:
Listing updated:
Listed by:
Bill Holden 412-831-3800,
KELLER WILLIAMS REALTY
Bought with:
Anjelica Macioce, RS346570
RE/MAX SELECT REALTY
Source: WPMLS,MLS#: 1751291 Originating MLS: West Penn Multi-List
Originating MLS: West Penn Multi-ListFacts & features
Interior
Bedrooms & bathrooms
- Bedrooms: 3
- Bathrooms: 3
- Full bathrooms: 2
- 1/2 bathrooms: 1
Primary bedroom
- Level: Main
- Dimensions: 13x11
Bedroom 2
- Level: Main
- Dimensions: 13x9
Bedroom 3
- Level: Main
- Dimensions: 10x9
Den
- Level: Lower
- Dimensions: 11x9
Dining room
- Level: Main
- Dimensions: 12x10
Game room
- Level: Lower
- Dimensions: 14x14
Kitchen
- Level: Main
- Dimensions: 11x10
Laundry
- Level: Lower
- Dimensions: 11x7
Living room
- Level: Main
- Dimensions: 15x14
Heating
- Forced Air, Gas
Cooling
- Central Air
Appliances
- Included: Some Gas Appliances, Dryer, Dishwasher, Disposal, Microwave, Refrigerator, Stove, Washer
Features
- Jetted Tub, Window Treatments
- Flooring: Carpet, Hardwood, Laminate
- Windows: Window Treatments
- Number of fireplaces: 1
- Fireplace features: Family/Living/Great Room
Interior area
- Total structure area: 1,428
- Total interior livable area: 1,428 sqft
Property
Parking
- Total spaces: 2
- Parking features: Built In, Garage Door Opener
- Has attached garage: Yes
Features
- Levels: Multi/Split
- Stories: 2
- Pool features: None
- Has spa: Yes
Lot
- Size: 10,454 Square Feet
- Dimensions: 70 x 150 +/-
Details
- Parcel number: 0926D00181000000
Construction
Type & style
- Home type: SingleFamily
- Architectural style: Split Level
- Property subtype: Single Family Residence
Materials
- Aluminum Siding, Brick
- Roof: Composition
Condition
- Resale
- Year built: 1975
Details
- Warranty included: Yes
Utilities & green energy
- Sewer: Public Sewer
- Water: Public
Community & HOA
Location
- Region: Coraopolis
Financial & listing details
- Price per square foot: $186/sqft
- Tax assessed value: $130,000
- Annual tax amount: $4,032
- Date on market: 5/5/2026
Price history
| Date | Event | Price |
|---|---|---|
| 7/16/2026 | Pending sale | $275,000+3.8%$193/sqft |
Source:  WPMLS #1751291 Report a problem WPMLS #1751291 Report a problem | ||
| 7/15/2026 | Sold | $265,000-3.6%$186/sqft |
Source: WPMLS #1751291 Report a problem | ||
| 5/17/2026 | Contingent | $275,000$193/sqft |
Source: WPMLS #1751291 Report a problem | ||
| 5/5/2026 | Listed for sale | $275,000+123.6%$193/sqft |
Source: WPMLS #1751291 Report a problem | ||
| 5/12/1998 | Sold | $123,000+3.4%$86/sqft |
Source: Public Record Report a problem | ||
| 3/7/1997 | Sold | $118,900+16.6%$83/sqft |
Source: Public Record Report a problem | ||
| 2/21/1995 | Sold | $102,000$71/sqft |
Source: Public Record Report a problem | ||
Public tax history
| Year | Property taxes | Tax assessment |
|---|---|---|
| 2025 | $3,762 +7.5% | $112,000 |
| 2024 | $3,501 +560.8% | $112,000 |
| 2023 | $530 | $112,000 |
| 2022 | $530 | $112,000 |
| 2021 | $530 +2% | $112,000 |
| 2020 | $519 -2% | $112,000 |
| 2019 | $530 -83% | $112,000 |
| 2018 | $3,110 +2.7% | $112,000 |
| 2017 | $3,027 +471.5% | $112,000 |
| 2016 | $530 -82% | $112,000 |
| 2015 | $2,948 | $112,000 |
| 2014 | -- | $112,000 -2.6% |
| 2013 | -- | $115,000 +4.3% |
| 2012 | -- | $110,300 |
| 2011 | -- | $110,300 |
| 2010 | -- | $110,300 |
| 2009 | -- | $110,300 |
| 2008 | -- | $110,300 |
| 2007 | -- | $110,300 |
| 2006 | -- | $110,300 |
| 2005 | -- | $110,300 |
| 2004 | -- | $110,300 -12% |
| 2003 | -- | $125,300 |
| 2002 | -- | $125,300 |
Find assessor info on the county website
Neighborhood: 15108
Nearby homes
- $234,5003 bd1 ba1.2k sqft316 Scottsdale Dr, Coraopolis, PA 15108Off Market
- $260,0003 bd2 ba1.3k sqft312 Scottsdale Dr, Coraopolis, PA 15108Sold
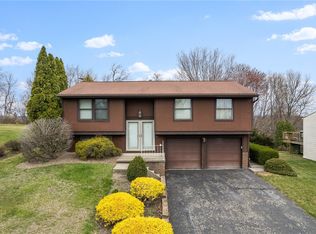
- $294,0004 bd2 ba1.5k sqft318 Scottsdale Dr, Coraopolis, PA 15108Off Market
- $271,8003 bd2 ba1.3k sqft310 Scottsdale Dr, Coraopolis, PA 15108Off Market
- $292,7003 bd1 ba1.6k sqft309 Scottsdale Dr, Coraopolis, PA 15108Off Market
- $318,5003 bd3 ba1.5k sqft311 Scottsdale Dr, Coraopolis, PA 15108Off Market
- $251,0003 bd1 ba1.4k sqft100 Glenmore Dr, Coraopolis, PA 15108Off Market
- $255,0003 bd3 ba-- sqft313 Scottsdale Dr, Coraopolis, PA 15108Sold
Nearby schools
GreatSchools rating
- 10/10Bon Meade El SchoolGrades: K-4Distance: 0.8 mi
- 9/10Moon Area Upper Middle SchoolGrades: 7-8Distance: 2.5 mi
- 8/10Moon Senior High SchoolGrades: 9-12Distance: 2.5 mi
Schools provided by the listing agent
- District: Moon Area
Source: WPMLS. This data may not be complete. We recommend contacting the local school district to confirm school assignments for this home.


Get pre-qualified for a loan
At Zillow Home Loans, we can pre-qualify you in as little as 5 minutes with no impact to your credit score.An equal housing lender. NMLS #10287.
Sell for more on Zillow
Get a Zillow Showcase℠ listing at no additional cost and you could sell for .
$265,200
2% more
+$5,304
With Zillow Showcase(estimated)
$270,504
- Pennsylvania
- Allegheny County
- Coraopolis
- 15108
- 314 Scottsdale Dr
Nearby cities
Nearby neighborhoods
Nearby zip codes
Other Coraopolis Topics
