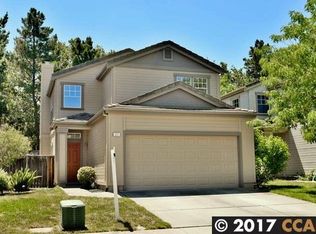
Newly adjusted price! The ever so popular "Valencia Model" single level home on a flat .34-acre lot in the desirable subdivision of Easley Estates! This one checks all the boxes: single story, 3 car garage, massive RV parking, over 1/3-acre lot, large covered patio, garden areas, separate family & living rooms, formal dining room, and no direct rear neighbors, plus direct access to nearby trails. A true one level floorplan. HUGE RV parking area measures approx. 63' deep by 25' wide with a 15.5' gated and full concrete slab. The Valencia floor plan offers an open feel between the kitchen, family room, and living room, with a spacious formal dining room just off the kitchen. Beautiful oak hardwood flooring enhances the entry, hallway, and dining room. The fully landscaped, low maintenance yards include garden beds, citrus trees, a generous covered patio, and the expansive RV area along the right side. Backing to walking & biking trails means added privacy and no immediate rear neighbors. Enjoy close proximity to downtown Clayton, community parks (including concerts in the park), Mt. Diablo hiking trails, popular local restaurants, bocce, golf, and more. Walking distance to Mt. Diablo Elementary (K-5) and Diablo View Middle (6-8). Too much to list, so compare and we bet you’ll want to come back.
For sale
Price cut: $60K (6/21)
$1,189,946
314 Semillon Cir, Clayton, CA 94517
4beds
2,078sqft
Residential, Single Family Residence
Built in 1978
0.34 Acres Lot
$1,161,700 Zestimate®
$573/sqft
$-- HOA
What's special
Citrus treesMassive rv parkingSingle storyGarden bedsSingle level homeGarden areasFormal dining room
- 86 days |
- 915 |
- 27 |
Zillow last checked:
Listing updated:
Listed by:
David Nardi DRE #00593831 925-899-9516,
Re/max Accord
Source: CCAR,MLS#: 41130457
Loading...
Facts & features
Interior
Bedrooms & bathrooms
- Bedrooms: 4
- Bathrooms: 3
- Full bathrooms: 2
- Partial bathrooms: 1
Rooms
- Room types: 4 Bedrooms, 2.5 Baths, Primary Bedrm Suite - 1, Main Entry, Family Room
Bathroom
- Features: Shower Over Tub, Solid Surface, Window, Stall Shower, Tile, Updated Baths
Kitchen
- Features: 220 Volt Outlet, Breakfast Bar, Stone Counters, Dishwasher, Eat-in Kitchen, Electric Range/Cooktop, Disposal, Microwave, Oven Built-in, Refrigerator, Updated Kitchen
Heating
- Forced Air, Natural Gas, Fireplace Insert
Cooling
- Central Air
Appliances
- Included: Dishwasher, Electric Range, Microwave, Oven, Refrigerator, Dryer, Washer, Gas Water Heater
- Laundry: Laundry Room, Space For Frzr/Refr, Common Area
Features
- Formal Dining Room, Breakfast Bar, Updated Kitchen
- Flooring: Hardwood, Tile, Vinyl, Carpet
- Windows: Double Pane Windows, Screens, Window Coverings
- Number of fireplaces: 1
- Fireplace features: Brick, Family Room, Insert, Raised Hearth, Wood Burning
Interior area
- Total structure area: 2,078
- Total interior livable area: 2,078 sqft
Property
Parking
- Total spaces: 3
- Parking features: Attached, Direct Access, RV/Boat Parking, Side Yard Access, Garage Faces Front, RV Access/Parking, Garage Door Opener
- Attached garage spaces: 3
Features
- Levels: One
- Stories: 1
- Entry location: No Steps to Entry
- Exterior features: Garden, Garden/Play
- Pool features: Possible Pool Site
- Fencing: Fenced,Wood
- Has view: Yes
- View description: Trees/Woods
Lot
- Size: 0.34 Acres
- Features: Level, Rectangular Lot, Back Yard, Front Yard, Landscaped, Pool Site, Sprinklers In Rear, Side Yard
Details
- Parcel number: 1195530025
- Special conditions: Standard
- Other equipment: Irrigation Equipment
Construction
Type & style
- Home type: SingleFamily
- Architectural style: Contemporary,Ranch
- Property subtype: Residential, Single Family Residence
Materials
- Stucco
- Foundation: Raised, Slab
- Roof: Composition
Condition
- Existing
- New construction: No
- Year built: 1978
Details
- Builder model: VALENCIA
Utilities & green energy
- Electric: No Solar, 220 Volts in Kitchen, 220 Volts in Laundry
- Sewer: Public Sewer
- Water: Public
- Utilities for property: Natural Gas Connected
Green energy
- Energy efficient items: Insulation
Community & HOA
Community
- Subdivision: Easley I
HOA
- Has HOA: No
Location
- Region: Clayton
Financial & listing details
- Price per square foot: $573/sqft
- Tax assessed value: $458,890
- Annual tax amount: $6,339
- Date on market: 4/10/2026
Estimated market value
$1,161,700
$1.10M - $1.22M
$4,678/mo
Price history
| Date | Event | Price |
|---|---|---|
| 6/21/2026 | Price change | $1,189,946-4.8%$573/sqft |
Source: | ||
| 5/14/2026 | Price change | $1,249,946-3.8%$602/sqft |
Source: | ||
| 4/10/2026 | Listed for sale | $1,299,946+381.5%$626/sqft |
Source: | ||
| 2/25/1994 | Sold | $270,000$130/sqft |
Source: Public Record Report a problem | ||
Public tax history
| Year | Property taxes | Tax assessment |
|---|---|---|
| 2025 | $6,339 +2.7% | $458,890 +2% |
| 2024 | $6,174 +2.1% | $449,893 +2% |
| 2023 | $6,046 +1.6% | $441,072 +2% |
| 2022 | $5,950 +2.7% | $432,424 +2% |
| 2021 | $5,795 +0.9% | $423,946 +1% |
| 2020 | $5,742 +1.2% | $419,600 +2% |
| 2019 | $5,672 +4% | $411,373 +2% |
| 2018 | $5,455 +3.5% | $403,308 +2% |
| 2017 | $5,268 +3% | $395,401 +2% |
| 2016 | $5,113 +3.5% | $387,649 +1.5% |
| 2015 | $4,943 | $381,827 +2% |
| 2014 | $4,943 | $374,349 +0.5% |
| 2013 | -- | $372,658 +2% |
| 2012 | -- | $365,352 +2% |
| 2011 | -- | $358,189 +0.8% |
| 2010 | -- | $355,513 -0.2% |
| 2009 | -- | $356,358 +2% |
| 2008 | -- | $349,371 +2% |
| 2007 | -- | $342,521 +2% |
| 2006 | -- | $335,806 +2% |
| 2005 | -- | $329,222 +2% |
| 2004 | -- | $322,768 +1.9% |
| 2003 | -- | $316,853 +2% |
| 2002 | -- | $310,641 +2% |
| 2001 | -- | $304,551 |
Find assessor info on the county website
Monthly payment
Est. payment$--/mo
Payment breakdown
Explore the cost of this home by adjusting the details. Changes won't be saved.All calculations are estimates and provided by Zillow, Inc. for informational purposes only. Actual amounts may vary.
HOA fees may include property taxes on listings classified as Co-Ops. Contact the listing agent and/or owner for fee details.
Mortgage interest rates are dependent on a number of factors, including credit score, down payment, and repayment length. Interest rate data provided by Zillow Group Marketplace, Inc. as of 1/1/1970 from various mortgage lenders with which we have lead or other similar arrangements; the Estimated Payment is an average of those rates.
See how much you could borrow to make a competitive offer.
Climate risks
Neighborhood: 94517
Nearby schools
GreatSchools rating
- 9/10Mt. Diablo Elementary SchoolGrades: K-5Distance: 0.4 mi
- 9/10Diablo View Middle SchoolGrades: 6-8Distance: 0.7 mi
- 5/10Concord High SchoolGrades: 9-12Distance: 4.1 mi
A local agent can set up tours, give advice and negotiate with sellers.
Local buyer's agents are ready to help
- California
- Contra Costa County
- Clayton
- 94517
- 314 Semillon Cir


