Conveniently located in the heart of Piedmont, this home offers a gracious formal living room with a cozy fireplace and an adjacent sunroom. There is a formal dining room and den, surrounded by windows in addition to a chef’s kitchen with adjacent family room and half bath completes the perfect home for entertainment. The upper level boasts four bedrooms, including two primary suites, and three full baths, with a central office or study. Two bedrooms open onto a western-facing deck, perfect for enjoying the sunset and views of San Francisco. A finished attic on the third level offers a versatile space for a gym, studio, or game room. On the lower level, a spacious rumpus room with a half bath is ideal for guests. The attached tandem garage provides convenient parking and storage. Solar panels, Tesla back-up battery, and EV Charger. The large property includes a lush lawn and garden with a private patio and outdoor fire pit.
Sold for $4,700,000
$4,700,000
314 Sheridan Ave, Piedmont, CA 94611
4beds
4,808sqft
Single Family Residence
Built in 1917
10,018 Square Feet Lot
$4,523,800 Zestimate®
$978/sqft
$7,630 Estimated rent
Home value
$4,523,800
$4.07M - $5.02M
$7,630/mo
Zestimate® history
Owner options
List your home for rent
$7,630/mo
Rent Zestimate®
Find your next renter with Zillow Rental Manager. Plus, with online applications, you can quickly screen prospective tenants – for free.
$7,630/mo
Rent Zestimate®
Refinance and save
$29,746/mo
Est. payment
Refinancing to a lower rate could help reduce your monthly payments and save thousands over the life of the loan.
$29,746/mo
Est. payment
Explore your selling options
Work with a Zillow partner agent
Leverage their expertise and Zillow's premium Showcase listings to get your home seen by more buyers.
Get startedList with your own agent
Get your home in front of millions of buyers by listing it on Zillow.
Learn how to do itSell it yourself
Take full control of how buyers see your home on Zillow by listing For Sale by Owner (FSBO).
List your homeWhat's special
Cozy fireplacePrivate patioCentral office or studyFamily roomViews of san franciscoLush lawn and gardenFormal dining room
Zillow last checked:
Listing updated:
Listed by:
Matthew Heafey DRE #01723973 510-541-1754,
Compass,
Teresa Baum DRE #01731096 510-219-3404,
Compass
Bought with:
Analise Smith-Hinkley, DRE #02114716
The GRUBB Company
Source: bridgeMLS/CCAR/Bay East AOR,MLS#: 41086261
Facts & features
Interior
Bedrooms & bathrooms
- Bedrooms: 4
- Bathrooms: 5
- Full bathrooms: 3
- 1/2 bathrooms: 2
Rooms
- Room types: Family Room, Formal Dining Room, Music Room, Office, Utility Room
Kitchen
- Features: 220 Volt Outlet, Breakfast Bar, Counter - Stone, Dishwasher, Double Oven, Eat In Kitchen, Garbage Disposal, Gas Range/Cooktop, Grill Built-in, Microwave, Oven Built-in, Pantry, Refrigerator, Self-Cleaning Oven
Heating
- Zoned, Natural Gas
Cooling
- None
Appliances
- Included: Dishwasher, Double Oven, Gas Range, Grill Built-in, Microwave, Oven, Refrigerator, Self Cleaning Oven, Dryer, Washer
- Laundry: Dryer, In Basement, Washer
Features
- Den, Storage, Breakfast Bar, Pantry
- Flooring: Concrete, Hardwood Flrs Throughout, Carpet
- Windows: Skylight(s)
- Basement: Full
- Number of fireplaces: 2
- Fireplace features: Brick, Circulating, Gas Starter, Living Room, Stone, Wood Burning
Interior area
- Total structure area: 4,808
- Total interior livable area: 4,808 sqft
Property
Parking
- Total spaces: 2
- Parking features: Garage Door Opener
- Attached garage spaces: 2
Accessibility
- Accessibility features: None
Features
- Levels: Three or More Stories
- Exterior features: Garden, Back Yard, Front Yard, Garden/Play, Side Yard, Sprinklers Automatic, Sprinklers Front, Terraced Down, Landscape Back, Landscape Front, Private Entrance, Yard Space
- Pool features: None
- Has view: Yes
- View description: Bay, Bay Bridge, City Lights, Mt Diablo, Partial, Water, City
- Has water view: Yes
- Water view: Bay,Bay Bridge,Water
Lot
- Size: 10,018 Square Feet
- Features: Premium Lot, Front Yard, Private
Details
- Parcel number: 5146925
- Special conditions: Standard
Construction
Type & style
- Home type: SingleFamily
- Architectural style: Traditional
- Property subtype: Single Family Residence
Materials
- Stucco
- Foundation: Raised
- Roof: Shingle,Composition
Condition
- Existing
- New construction: No
- Year built: 1917
Utilities & green energy
- Electric: Photovoltaics Seller Owned, 220 Volts in Kitchen
- Sewer: Public Sewer
- Water: Public
Green energy
- Energy efficient items: Insulation - Unknown
Community & HOA
Community
- Security: Security Alarm - Leased
HOA
- Has HOA: No
Location
- Region: Piedmont
Financial & listing details
- Price per square foot: $978/sqft
- Tax assessed value: $3,898,790
- Date on market: 2/20/2025
- Listing terms: None
- Electric utility on property: Yes
Price history
| Date | Event | Price |
|---|---|---|
| 3/14/2025 | Sold | $4,700,000+23.8%$978/sqft |
Source:  bridgeMLS/CCAR/Bay East AOR #41086261 Report a problem bridgeMLS/CCAR/Bay East AOR #41086261 Report a problem | ||
| 3/6/2025 | Pending sale | $3,795,000$789/sqft |
Source: bridgeMLS/CCAR/Bay East AOR #41086261 Report a problem | ||
| 2/20/2025 | Listed for sale | $3,795,000+6.5%$789/sqft |
Source: bridgeMLS/CCAR/Bay East AOR #41086261 Report a problem | ||
| 6/5/2020 | Sold | $3,565,000+2%$741/sqft |
Source: bridgeMLS/CCAR/Bay East AOR #40903236 Report a problem | ||
| 5/12/2020 | Pending sale | $3,495,000$727/sqft |
Source: THE GRUBB COMPANY #40903236 Report a problem | ||
| 5/2/2020 | Listed for sale | $3,495,000$727/sqft |
Source: THE GRUBB COMPANY #40903236 Report a problem | ||
Public tax history
| Year | Property taxes | Tax assessment |
|---|---|---|
| 2025 | -- | $3,898,790 +2% |
| 2024 | $52,035 +1.5% | $3,822,357 +2% |
| 2023 | $51,262 +2.9% | $3,747,420 +2% |
| 2022 | $49,798 +5% | $3,673,945 +2% |
| 2021 | $47,413 +41.8% | $3,601,933 +52.2% |
| 2020 | $33,426 +0.8% | $2,366,926 +2% |
| 2019 | $33,157 +3.3% | $2,320,533 +2% |
| 2018 | $32,091 | $2,275,050 +2% |
| 2017 | $32,091 +7.9% | $2,230,460 +2% |
| 2016 | $29,729 +1.4% | $2,186,741 +1.5% |
| 2015 | $29,320 | $2,153,905 +2% |
| 2014 | $29,320 | $2,111,728 +0.5% |
| 2013 | -- | $2,102,201 +2% |
| 2012 | -- | $2,060,990 +2% |
| 2011 | -- | $2,020,595 +0.8% |
| 2010 | -- | $2,005,497 -0.2% |
| 2009 | -- | $2,010,270 +2% |
| 2008 | -- | $1,970,860 +2% |
| 2007 | -- | $1,932,230 +2% |
| 2006 | -- | $1,894,343 +2% |
| 2005 | -- | $1,857,200 +1167% |
| 2004 | -- | $146,583 +1.9% |
| 2003 | -- | $143,897 +2% |
| 2002 | -- | $141,075 +2% |
| 2001 | $3,568 | $138,308 |
Find assessor info on the county website
Neighborhood: 94611
Nearby homes
- $4,631,0005 bd6 ba4.8k sqft312 Sheridan Ave, Piedmont, CA 94611Off Market

- $1,515,0003 bd2 ba1.5k sqft322 Sheridan Ave, Piedmont, CA 94611Sold
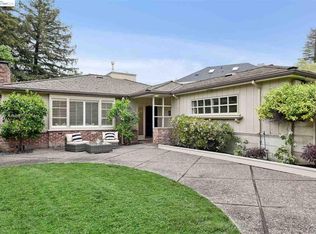
- $4,020,7006 bd4 ba3.8k sqft308 Sheridan Ave, Piedmont, CA 94611Off Market
- $4,969,2005 bd2 ba3.4k sqft306 Sheridan Ave, Piedmont, CA 94611Off Market
- $3,495,0005 bd4 ba3.8k sqft67 Lincoln Ave, Piedmont, CA 94611Coming Soon
- $3,444,4003 bd3 ba2.5k sqft120 Caperton Ave, Piedmont, CA 94611Off Market
- $9,200,7006 bd6 ba8.2k sqft68 Lincoln Ave, Piedmont, CA 94611Off Market
- $4,036,0005 bd6 ba4.1k sqft332 Sheridan Ave, Piedmont, CA 94611Sold
Nearby schools
GreatSchools rating
- 9/10Havens Elementary SchoolGrades: K-5Distance: 0.4 mi
- 8/10Piedmont Middle SchoolGrades: 6-8Distance: 0.4 mi
- 9/10Piedmont High SchoolGrades: 9-12Distance: 0.3 mi
Get a cash offer in 3 minutes
Find out how much your home could sell for in as little as 3 minutes with a no-obligation cash offer.
Estimated market value
$4,523,800
Get a cash offer in 3 minutes
Find out how much your home could sell for in as little as 3 minutes with a no-obligation cash offer.
Estimated market value
$4,523,800
- California
- Alameda County
- Piedmont
- 94611
- 314 Sheridan Ave
Nearby cities
Nearby zip codes
Other Piedmont Topics
