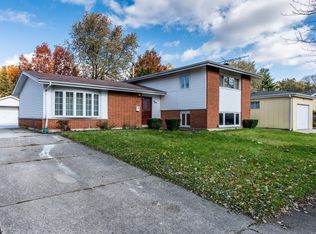
MULTIPLE OFFER SITUATION, CALLING FOR HIGHEST AND BEST OFFER BY 5PM CT ON THURSDAY 8/6/2026 ATTENTION HOMEOWNERS AND INVESTORS - Great opportunity to own this immaculately maintained and mechanically solid 4 bedroom, 2 bathroom house in Park Forest. This solid house has number of recent upgrades - roof - 6 years old, furnace and AC - one year old, water heater - 3 years old, newer appliances. It even comes with Generac - automatic home electric backup generator, which runs on natural gas, turns on electricity automatically during power outage. Expansive 12x24 living room and 10x11 dining area offer plenty of space for everyday living. PARKING - 2 car garage. BRING YOUR OFFERS!!! Sold AS-IS, all offers must include AS-IS clause.
Contingent
$140,000
314 Sheridan St, Park Forest, IL 60466
4beds
1,337sqft
Single Family Residence
Built in 1962
7,500 Square Feet Lot
$-- Zestimate®
$105/sqft
$-- HOA
What's special
Newer appliances
- 28 days
- 530
- 35
Likely to sell faster than
Zillow last checked:
Listing updated:
Listed by:
Edgaras Juzenas linaconner@yahoo.com,
USA Realty Group Inc
Source: MRED as distributed by MLS GRID,MLS#: 12721880

Facts & features
Interior
Bedrooms & bathrooms
- Bedrooms: 4
- Bathrooms: 2
- Full bathrooms: 2
Rooms
- Room types: No additional rooms
Primary bedroom
- Level: Second
- Area: 192 Square Feet
- Dimensions: 12X16
Bedroom 2
- Level: Second
- Area: 100 Square Feet
- Dimensions: 10X10
Bedroom 3
- Level: Second
- Area: 130 Square Feet
- Dimensions: 10X13
Bedroom 4
- Level: Lower
- Area: 108 Square Feet
- Dimensions: 9X12
Dining room
- Level: Main
- Area: 110 Square Feet
- Dimensions: 10X11
Family room
- Level: Lower
- Area: 210 Square Feet
- Dimensions: 14X15
Kitchen
- Level: Main
- Area: 160 Square Feet
- Dimensions: 10X16
Laundry
- Level: Lower
- Area: 99 Square Feet
- Dimensions: 9X11
Living room
- Level: Main
- Area: 288 Square Feet
- Dimensions: 12X24
Heating
- Natural Gas
Cooling
- Central Air
Features
- Basement: Finished,Partial
Interior area
- Total structure area: 0
- Total interior livable area: 1,337 sqft
Property
Parking
- Total spaces: 2
- Parking features: Yes, Detached, Garage
- Garage spaces: 2
Accessibility
- Accessibility features: No Disability Access
Features
- Levels: Split Level
Lot
- Size: 7,500 Square Feet
- Dimensions: 60x125
Details
- Parcel number: 31243100280000
- Special conditions: None
Construction
Type & style
- Home type: SingleFamily
- Architectural style: Split Level
- Property subtype: Single Family Residence
Materials
- Aluminum Siding, Brick
Condition
- New construction: No
- Year built: 1962
Utilities & green energy
- Sewer: Public Sewer
- Water: Public
Community & HOA
HOA
- Services included: None
Location
- Region: Park Forest
Financial & listing details
- Price per square foot: $105/sqft
- Tax assessed value: $160,000
- Annual tax amount: $7,080
- Date on market: 8/3/2026
- Ownership: Fee Simple
Estimated market value
Not available
Estimated sales range
Not available
$2,459/mo
Price history
| Date | Event | Price |
|---|---|---|
| 8/8/2026 | Contingent | $140,000$105/sqft |
Source: | ||
| 8/3/2026 | Listed for sale | $140,000$105/sqft |
Source: | ||
Public tax history
| Year | Property taxes | Tax assessment |
|---|---|---|
| 2024 | $7,081 +8.6% | $16,000 |
| 2023 | $6,520 +22.6% | $16,000 +42.6% |
| 2022 | $5,318 -3% | $11,221 |
| 2021 | $5,481 +2% | $11,221 |
| 2020 | $5,374 +40.4% | $11,221 +7.5% |
| 2019 | $3,827 +2.9% | $10,435 |
| 2018 | $3,720 +0.4% | $10,435 |
| 2017 | $3,707 -19.2% | $10,435 +6.2% |
| 2016 | $4,586 +6.5% | $9,830 |
| 2015 | $4,307 +1.6% | $9,830 |
| 2014 | $4,237 -4.5% | $9,830 -9.6% |
| 2013 | $4,439 +2.9% | $10,869 |
| 2012 | $4,312 -4.6% | $10,869 |
| 2011 | $4,519 -14.3% | $10,869 -24.1% |
| 2010 | $5,274 +13.4% | $14,317 |
| 2009 | $4,649 +10.9% | $14,317 -5% |
| 2008 | $4,194 +4% | $15,070 +6.5% |
| 2007 | $4,032 -5.3% | $14,150 |
| 2006 | $4,259 +8.3% | $14,150 |
| 2005 | $3,932 -2.3% | $14,150 +16.7% |
| 2004 | $4,025 +11.4% | $12,120 |
| 2003 | $3,615 +5% | $12,120 |
| 2002 | $3,443 +13.9% | $12,120 +6.9% |
| 2001 | $3,024 +3.3% | $11,340 |
| 2000 | $2,928 +10.4% | $11,340 |
| 1999 | $2,653 | $11,340 |
Find assessor info on the county website
Monthly payment
Est. payment
Payment breakdown
Explore the cost of this home by adjusting the details. Changes won't be saved.Climate risks
Neighborhood: 60466
Nearby schools
Schools provided by the listing agent
- District: 162
Source: MRED as distributed by MLS GRID. This data may not be complete. We recommend contacting the local school district to confirm school assignments for this home.