Skip main navigation
Sold for $489,000
  • $489,000

    314 Shirley Dr, Berkeley Springs, WV 25411

    5beds
    3,238sqft
    Single Family Residence
    Built in 1981
    1.93 Acres Lot
    $513,100 Zestimate®
    $151/sqft
    $2,938 Estimated rent

    Home value

    $513,100

    Estimated sales range

    Not available

    $2,938/mo

    Zestimate® history
    Loading
    Loading...

    Owner options

    List your home for rent

    $2,938/mo

    Rent Zestimate®

    Find your next renter with Zillow Rental Manager. Plus, with online applications, you can quickly screen prospective tenants – for free.

    Learn more

    $2,938/mo

    Rent Zestimate®

    Refinance and save

    $2,966/mo

    Est. payment

    Refinancing to a lower rate could help reduce your monthly payments and save thousands over the life of the loan.

    See today's rates

    $2,966/mo

    Est. payment

    Explore your selling options

    Work with a Zillow partner agent

    Leverage their expertise and Zillow's premium Showcase listings to get your home seen by more buyers.

    Get started

    List with your own agent

    Get your home in front of millions of buyers by listing it on Zillow.

    Learn how to do it

    Sell it yourself

    Take full control of how buyers see your home on Zillow by listing For Sale by Owner (FSBO).

    List your home

    What's special

    Detached garageQuiet settingHot tubBrick homeUpdated kitchenOutdoor entertaining spaceUpgraded countertops
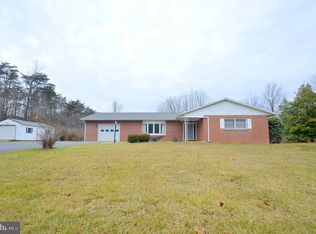
    Lovely brick home in Shirley Farms. Quiet setting with plenty of square footage. Fast internet allows for working at home. Remodeled in the past few years and was constructed with quality materials. Outdoor entertaining space including a hot tub. Inside you will love the updated kitchen with upgraded countertops . What could also be a formal dining room is a dream space that has a large coffee bar with comfy seating. Perfect for starting your mornings. On the main level you will find a room that could be another bedroom or an office adjoins the laundry area and main level bathroom. 4 Bedrooms and 2 Baths upstairs with steps also leading the attic space that could be finished as a bonus room. Downstairs you will find a rec room, bath and a room for office or workshop in addiition to the storage room. "Secret Room " in the downstairs is an added bonus to the finished basement area. Detached garage with electric adds even more room for your cars or grown up toys.

    Zillow last checked:

    Listing updated:

    Listed by:

    Gina Wood 304-279-1579,

    Kesecker Realty, Inc.

    Bought with:

    Maggie Gessner, 0225236115

    Century 21 Redwood Realty

    Source: Bright MLS,MLS#: WVMO2005280MLS Logo

    Facts & features

    Interior

    Bedrooms & bathrooms
    • Bedrooms: 5
    • Bathrooms: 4
    • Full bathrooms: 4
    • Main level bathrooms: 1
    • Main level bedrooms: 1
    Rooms
    • Room types: Living Room, Dining Room, Kitchen, Study, Great Room, Other, Recreation Room, Storage Room, Workshop, Attic, Full Bath
    Other
    • Features: Attic - Floored
    • Level: Upper
    Dining room
    • Level: Main
    Other
    • Features: Bathroom - Stall Shower
    • Level: Lower
    Great room
    • Level: Main
    Kitchen
    • Level: Main
    Living room
    • Level: Main
    Other
    • Level: Main
    Other
    • Level: Lower
    Recreation room
    • Level: Lower
    Storage room
    • Level: Lower
    Study
    • Level: Main
    Workshop
    • Level: Lower
    Heating
    • Heat Pump, Electric
    Cooling
    • Heat Pump, Electric
    Appliances
    • Included: Stainless Steel Appliance(s), Microwave, Dishwasher, Dryer, Refrigerator, Cooktop, Washer, Water Conditioner - Owned, Water Treat System, Electric Water Heater
    Features
    • Kitchen Island, Upgraded Countertops, Dining Area
    • Flooring: Wood
    • Basement: Full,Partially Finished
    • Number of fireplaces: 3
    • Fireplace features: Flue for Stove, Mantel(s), Free Standing, Wood Burning, Wood Burning Stove
    Interior area
    • Total structure area: 3,238
    • Total interior livable area: 3,238 sqft
    • Finished area above ground: 3,238

    Property

    Parking
    • Total spaces: 4
    • Parking features: Garage Faces Side, Garage Door Opener, Oversized, Storage, Garage Faces Front, Attached, Detached Carport
    • Attached garage spaces: 2
    • Carport spaces: 2
    • Covered spaces: 4
    Accessibility
    • Accessibility features: None
    Features
    • Levels: Four
    • Stories: 4
    • Pool features: None
    • Has spa: Yes
    • Spa features: Bath
    Lot
    • Size: 1.93 Acres
    Details
    • Additional structures: Above Grade
    • Parcel number: 06 1001600340000
    • Zoning: 0000
    • Special conditions: Standard

    Construction

    Type & style
    • Home type: SingleFamily
    • Architectural style: Colonial
    • Property subtype: Single Family Residence
    Materials
    • Brick
    • Foundation: Block
    • Roof: Architectural Shingle
    Condition
    • New construction: No
    • Year built: 1981

    Utilities & green energy

    • Sewer: On Site Septic
    • Water: Well
    • Utilities for property: Cable, Fiber Optic

    Community & HOA

    Community
    • Subdivision: Shirley Farms
    HOA
    • Has HOA: Yes
    • HOA fee: $97 annually
    Location
    • Region: Berkeley Springs

    Financial & listing details

    • Price per square foot: $151/sqft
    • Tax assessed value: $499,100
    • Annual tax amount: $2,680
    • Date on market: 10/30/2024
    • Listing agreement: Exclusive Agency
    • Ownership: Fee Simple

    Price history

    DateEventPrice
    4/7/2025Sold$489,000-2.1%$151/sqft
    Source: Bright MLS #WVMO2005280 Report a problem
    3/15/2025Pending sale$499,500$154/sqft
    Source: Bright MLS #WVMO2005280 Report a problem
    2/27/2025Price change$499,500-4.8%$154/sqft
    Source: Bright MLS #WVMO2005280 Report a problem
    2/22/2025Price change$524,9000%$162/sqft
    Source: Bright MLS #WVMO2005280 Report a problem
    12/12/2024Price change$525,000-3.7%$162/sqft
    Source: Bright MLS #WVMO2005280 Report a problem
    11/7/2024Price change$545,000-2.7%$168/sqft
    Source: Bright MLS #WVMO2005280 Report a problem
    10/30/2024Listed for sale$560,000+21.2%$173/sqft
    Source: Bright MLS #WVMO2005280 Report a problem
    9/19/2022Sold$462,000-7.4%$143/sqft
    Source: Bright MLS #WVMO2001726 Report a problem
    8/8/2022Contingent$499,000$154/sqft
    Source: Bright MLS #WVMO2001726 Report a problem
    6/16/2022Price change$499,000-5%$154/sqft
    Source: Bright MLS #WVMO2001726 Report a problem
    6/14/2022Pending sale$525,000$162/sqft
    Source: Bright MLS #WVMO2001726 Report a problem
    6/11/2022Listed for sale$525,000$162/sqft
    Source: Bright MLS #WVMO2001726 Report a problem
    6/6/2022Pending sale$525,000$162/sqft
    Source: Bright MLS #WVMO2001726 Report a problem
    6/2/2022Price change$525,000-4.4%$162/sqft
    Source: Bright MLS #WVMO2001726 Report a problem
    5/23/2022Price change$549,000-4.5%$170/sqft
    Source: Bright MLS #WVMO2001726 Report a problem
    5/19/2022Listed for sale$575,000+111%$178/sqft
    Source: Bright MLS #WVMO2001726 Report a problem
    5/15/2020Sold$272,500-12.1%$84/sqft
    Source: Agent Provided Report a problem
    3/6/2020Pending sale$310,000$96/sqft
    Source: Coldwell Banker Premier #WVMO108624 Report a problem
    2/4/2020Price change$310,000-4.6%$96/sqft
    Source: Coldwell Banker Premier #WVMO108624 Report a problem
    8/14/2019Price change$325,000-3%$100/sqft
    Source: Coldwell Banker Premier #WVMO108624 Report a problem
    7/16/2019Price change$335,000-1.5%$103/sqft
    Source: Coldwell Banker Premier #WVMO108624 Report a problem
    6/18/2019Price change$340,000-1.4%$105/sqft
    Source: Coldwell Banker Premier #WVMO108624 Report a problem
    5/31/2019Price change$345,000-1.4%$107/sqft
    Source: Coldwell Banker Premier #WVMO108624 Report a problem
    3/27/2019Price change$350,000-6.7%$108/sqft
    Source: Coldwell Banker Premier #WVMO108624 Report a problem
    2/14/2019Price change$375,000-3.1%$116/sqft
    Source: Coldwell Banker Premier #WVMO108624 Report a problem
    1/23/2019Price change$387,000-3%$120/sqft
    Source: Coldwell Banker Premier #WVMO108624 Report a problem
    9/14/2018Listed for sale$399,000$123/sqft
    Source: Mackintosh , Inc. #1009972444 Report a problem

    Public tax history

    YearProperty taxesTax assessment
    2025$2,977 +8.3%$299,460 +9%
    2024$2,750 +17.9%$274,800 +17.9%
    2023$2,332 +4.8%$233,100 +4.8%
    2022$2,226 $222,480 +3.3%
    2021-- $215,400 -12.5%
    2020-- $246,180 +0.8%
    2019$2,443 +2.9%$244,200 +2.9%
    2018$2,374 $237,300
    2017$2,374 -2.9%$237,300 -2.9%
    2016$2,446 +0.3%$244,500 +0.3%
    2015$2,438 +6.6%$243,660 +6.6%
    2014$2,287 -1.6%$228,600 +9.1%
    2013$2,324 $209,460 -1.3%
    2012$2,324 +0.2%$212,220 -3.2%
    2011$2,319 +3%$219,240 +1.4%
    2010$2,252 -3.2%$216,180 -5.3%
    2009$2,327 +4.2%$228,300 +5.8%
    2008$2,232 +11.3%$215,820 +13.7%
    2007$2,006 +2.7%$189,840 +4.6%
    2006$1,954 +7.4%$181,440 +13.4%
    2005$1,819 $160,020 +6%
    2004-- $150,900 -1.7%
    2003-- $153,540 +2.9%
    2002-- $149,160 +3%
    2001-- $144,780
    Find assessor info on the county website

    Neighborhood: 25411

    Nearby schools

    GreatSchools rating
    Schools provided by the listing agent
    • District: Morgan County Schools

    Source: Bright MLS. This data may not be complete. We recommend contacting the local school district to confirm school assignments for this home.

    Get a cash offer in 3 minutes
    Find out how much your home could sell for in as little as 3 minutes with a no-obligation cash offer.
    Estimated market value
    $513,100
    Get a cash offer in 3 minutes
    Find out how much your home could sell for in as little as 3 minutes with a no-obligation cash offer.
    Estimated market value
    $513,100