Welcome to 314 Silo Mill Lane, a distinguished end-unit residence nestled within the highly sought-after Center Point Farm community. Encompassing approximately 3,440 square feet across four thoughtfully designed levels, this exceptional home offers four bedrooms, three-and-a-half bathrooms, and a seamless blend of comfort, style, and versatility. A charming Belgium block walkway leads to the blue slate entry setting the tone and guiding you to a gracious foyer bathed in natural light. To the right, the formal Dining Room exudes timeless elegance with a classic chandelier, crown molding, and chair rail detailing—perfect for both intimate dinners and refined entertaining. The adjacent eat-in kitchen is as functional as it is inviting, featuring abundant cabinetry, a center island, stainless steel undermount sink and appliances, granite countertops, recessed lighting and direct access to the garage. On the opposite side of the home, the Living Room offers a warm and welcoming ambiance, highlighted by crown molding, a large sunlit window, and a double-sided gas fireplace that seamlessly connects to the expansive Family Room offering the shared fireplace create a striking yet cozy gathering space. Sliding glass doors open to a generous rear deck overlooking a picturesque park setting which connects via an outdoor staircase to the lower level patio—an ideal backdrop for outdoor relaxation or entertaining. Beyond the backyard is OPEN SPACE. A well-appointed powder room with a pedestal sink completes the main level. Upstairs and to the left leads to the primary suite, a serene retreat featuring hardwood floors, vaulted ceilings, custom built-in cabinetry, and a versatile sitting room or private office just off the main bedroom. The en-suite bath offers a spa-like experience with a tiled floor, soaking tub, glass-enclosed stall shower, and dual vanities. Two additional bedrooms with ample closet space, share a well-appointed hall bath with ceramic tile finishes. A conveniently located second-floor laundry room adds to the home’s practicality. The finished third-floor presents a unique and flexible living space—perfect as a fourth bedroom, home office, or creative studio—complete with skylights, a built-in desk, ceiling fan, and tons of additional storage. A second HVAC system on the third-floor provides efficient two-zone climate control for enhanced comfort. The finished walk-out lower level further expands the home’s versatility, offering a fully permitted kitchen, full bathroom, walk-in closet, and bonus storage space—ideal for multi-generational living, a guest suite, or an entertainer’s haven. Sliding doors lead to a beautifully crafted paver patio, perfect for enjoying warm summer evenings. Additional highlights include 9-foot ceilings and rich hardwood flooring on the main level, as well as a newer roof maintained by the HOA. Residents of Center Point Farm enjoy access to premium amenities, including tennis courts, a playground/tot lot, club house, fitness center, and snow removal to the front door. Located within the award-winning Methacton School District, this home is just minutes from Centre Square Commons and a short drive to the charming destinations of Skippack Village and Ambler, known for their boutique shopping, dining, and vibrant community atmosphere. With convenient access to major roadways and the SEPTA train line, commuting to the city or exploring the region is effortless. This is a rare opportunity to own a beautifully appointed home in one of the area’s most desirable communities.
Sold for $650,000
$650,000
314 Silo Mill Ln, Lansdale, PA 19446
4beds
3,982sqft
Townhouse
Built in 1997
3,510 Square Feet Lot
$650,300 Zestimate®
$163/sqft
$4,013 Estimated rent
Home value
$650,300
$611,000 - $689,000
$4,013/mo
Zestimate® history
Owner options
List your home for rent
$4,013/mo
Rent Zestimate®
Find your next renter with Zillow Rental Manager. Plus, with online applications, you can quickly screen prospective tenants – for free.
$4,013/mo
Rent Zestimate®
Refinance and save
$4,578/mo
Est. payment
Refinancing to a lower rate could help reduce your monthly payments and save thousands over the life of the loan.
$4,578/mo
Est. payment
Explore your selling options
Work with a Zillow partner agent
Leverage their expertise and Zillow's premium Showcase listings to get your home seen by more buyers.
Get startedList with your own agent
Get your home in front of millions of buyers by listing it on Zillow.
Learn how to do itSell it yourself
Take full control of how buyers see your home on Zillow by listing For Sale by Owner (FSBO).
List your homeWhat's special
Custom built-in cabinetryFinished walk-out lower levelBuilt-in deskSoaking tubAdjacent eat-in kitchenLower level patioChair rail detailing
Zillow last checked:
Listing updated:
Listed by:
Susan Cosgrove 484-574-4154,
Long & Foster Real Estate, Inc.
Bought with:
Amy Lombardo, 354434
Coldwell Banker Realty
Source: Bright MLS,MLS#: PAMC2174798
Facts & features
Interior
Bedrooms & bathrooms
- Bedrooms: 4
- Bathrooms: 4
- Full bathrooms: 3
- 1/2 bathrooms: 1
- Main level bathrooms: 1
Rooms
- Room types: Living Room, Dining Room, Primary Bedroom, Bedroom 2, Bedroom 3, Bedroom 4, Kitchen, Family Room, Foyer, Office, Bathroom 2, Primary Bathroom, Full Bath, Half Bath
Primary bedroom
- Level: Upper
Bedroom 2
- Level: Upper
Bedroom 3
- Level: Upper
Bedroom 4
- Level: Upper
Primary bathroom
- Level: Upper
Bathroom 2
- Level: Upper
Dining room
- Level: Main
Family room
- Level: Main
Foyer
- Level: Main
Other
- Level: Lower
Half bath
- Level: Main
Kitchen
- Level: Main
Kitchen
- Level: Lower
Living room
- Level: Main
Office
- Level: Upper
Heating
- Central, Natural Gas
Cooling
- Central Air, Electric
Appliances
- Included: Gas Water Heater
- Laundry: Upper Level
Features
- 2nd Kitchen, Soaking Tub, Bathroom - Stall Shower, Bathroom - Tub Shower, Breakfast Area, Built-in Features, Ceiling Fan(s), Chair Railings, Floor Plan - Traditional, Open Floorplan, Formal/Separate Dining Room, Kitchen Island, Recessed Lighting, Upgraded Countertops, Walk-In Closet(s)
- Flooring: Carpet, Wood
- Windows: Skylight(s), Window Treatments
- Basement: Connecting Stairway,Full,Finished,Heated,Interior Entry,Exterior Entry,Walk-Out Access,Windows
- Number of fireplaces: 1
- Fireplace features: Double Sided
Interior area
- Total structure area: 3,982
- Total interior livable area: 3,982 sqft
- Finished area above ground: 3,334
- Finished area below ground: 648
Property
Parking
- Total spaces: 4
- Parking features: Garage Faces Front, Garage Door Opener, Inside Entrance, Attached, Driveway, Parking Lot
- Attached garage spaces: 2
- Uncovered spaces: 2
Accessibility
- Accessibility features: None
Features
- Levels: Three
- Stories: 3
- Exterior features: Awning(s), Extensive Hardscape, Lighting, Sidewalks, Street Lights
- Pool features: Community
Lot
- Size: 3,510 Square Feet
- Dimensions: 45.00 x 78.00
Details
- Additional structures: Above Grade, Below Grade
- Parcel number: 670003128153
- Zoning: 1 FAM RES
- Special conditions: Standard
Construction
Type & style
- Home type: Townhouse
- Architectural style: Colonial,Traditional,Transitional
- Property subtype: Townhouse
Materials
- Stucco
- Foundation: Concrete Perimeter
- Roof: Asphalt
Condition
- Very Good
- New construction: No
- Year built: 1997
Utilities & green energy
- Sewer: Public Sewer
- Water: Public
Community & HOA
Community
- Security: 24 Hour Security, Monitored, Motion Detectors
- Subdivision: Center Point Farm
HOA
- Has HOA: Yes
- Services included: Common Area Maintenance, Health Club, Maintenance Grounds, Snow Removal
- HOA fee: $350 monthly
- HOA name: CENTER POINT FARMS HOA
Location
- Region: Lansdale
- Municipality: WORCESTER TWP
Financial & listing details
- Price per square foot: $163/sqft
- Tax assessed value: $200,730
- Annual tax amount: $8,069
- Date on market: 5/13/2026
- Listing agreement: Exclusive Right To Sell
- Inclusions: Gas Grill Connected By Gas Line, Washer & Dryer, 2 Refrigerator(s) Basement And Kitchen, Retractable Awning All In "as Is" Condition With No Monetary Value
- Ownership: Fee Simple
Price history
| Date | Event | Price |
|---|---|---|
| 6/18/2026 | Sold | $650,000$163/sqft |
Source:  Bright MLS #PAMC2174798 Report a problem Bright MLS #PAMC2174798 Report a problem | ||
| 5/20/2026 | Pending sale | $650,000$163/sqft |
Source: Bright MLS #PAMC2174798 Report a problem | ||
| 5/13/2026 | Listed for sale | $650,000$163/sqft |
Source: Bright MLS #PAMC2174798 Report a problem | ||
Public tax history
| Year | Property taxes | Tax assessment |
|---|---|---|
| 2025 | $7,914 +5.6% | $200,730 |
| 2024 | $7,492 | $200,730 |
| 2023 | $7,492 +4.8% | $200,730 |
| 2022 | $7,152 +2% | $200,730 |
| 2021 | $7,010 +1.9% | $200,730 |
| 2020 | $6,880 +1% | $200,730 |
| 2019 | $6,813 +1.8% | $200,730 |
| 2018 | $6,695 +3.4% | $200,730 |
| 2017 | $6,473 +2.7% | $200,730 |
| 2016 | $6,304 +1% | $200,730 |
| 2015 | $6,243 +1.9% | $200,730 |
| 2014 | $6,129 +1.7% | $200,730 |
| 2013 | $6,029 +1.7% | $200,730 |
| 2012 | $5,926 +4.2% | $200,730 |
| 2011 | $5,686 +5% | $200,730 |
| 2010 | $5,417 +3.5% | $200,730 |
| 2009 | $5,234 +3.5% | $200,730 |
| 2008 | $5,057 +2.2% | -- |
| 2007 | $4,948 +1.8% | -- |
| 2006 | $4,859 +2.6% | -- |
| 2005 | $4,737 +4.4% | -- |
| 2004 | $4,538 +7.7% | -- |
| 2003 | $4,215 +5.6% | -- |
| 2002 | $3,990 +9.4% | -- |
| 2000 | $3,647 +2.2% | -- |
| 1999 | $3,569 | -- |
Find assessor info on the county website
Neighborhood: 19446
Nearby homes
- $582,4004 bd4 ba3.2k sqft316 Silo Mill Ln, Lansdale, PA 19446Off Market
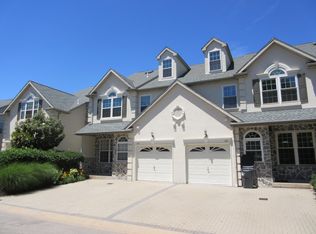
- $777,2004 bd4 ba4.2k sqft312 Silo Mill Ln, Lansdale, PA 19446Off Market
- $629,2003 bd2 ba3.3k sqft318 Silo Mill Ln, Lansdale, PA 19446Off Market
- $645,5004 bd4 ba3.1k sqft310 Silo Mill Ln, Lansdale, PA 19446Off Market
- $554,5004 bd4 ba3.5k sqft320 Silo Mill Ln, Lansdale, PA 19446Off Market
- $599,9994 bd4 ba4.2k sqft322 Silo Mill Ln, Lansdale, PA 19446Pending
- $642,3004 bd4 ba3.7k sqft308 Silo Mill Ln, Lansdale, PA 19446Off Market
- $592,9003 bd3 ba3.7k sqft301 Meadow View Ln, Lansdale, PA 19446Off Market
Nearby schools
GreatSchools rating
- 9/10Worcester El SchoolGrades: K-4Distance: 0.8 mi
- 8/10Arcola Intermediate SchoolGrades: 7-8Distance: 5.7 mi
- 9/10Methacton High SchoolGrades: 9-12Distance: 3.6 mi
Schools provided by the listing agent
- District: Methacton
Source: Bright MLS. This data may not be complete. We recommend contacting the local school district to confirm school assignments for this home.
Get a cash offer in 3 minutes
Find out how much your home could sell for in as little as 3 minutes with a no-obligation cash offer.
Estimated market value
$650,300
Get a cash offer in 3 minutes
Find out how much your home could sell for in as little as 3 minutes with a no-obligation cash offer.
Estimated market value
$650,300
- Pennsylvania
- Montgomery County
- Lansdale
- 19446
- 314 Silo Mill Ln
Nearby cities
Nearby zip codes
Other Lansdale Topics
