Skip main navigation
Off market
  • $319,100

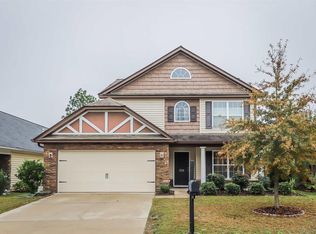
    314 Southbrook Dr, Lexington, SC 29073

    4beds
    2,820sqft
    SingleFamily
    Built in 2010
    6,098 Square Feet Lot
    $319,100 Zestimate®
    $113/sqft
    $2,364 Estimated rent

    Home value

    $319,100

    $303,000 - $335,000

    $2,364/mo

    Zestimate® history
    Loading
    Loading...

    Owner options

    List your home for rent

    $2,364/mo

    Rent Zestimate®

    Find your next renter with Zillow Rental Manager. Plus, with online applications, you can quickly screen prospective tenants – for free.

    Learn more

    $2,364/mo

    Rent Zestimate®

    Refinance and save

    $1,871/mo

    Est. payment

    Refinancing to a lower rate could help reduce your monthly payments and save thousands over the life of the loan.

    See today's rates

    $1,871/mo

    Est. payment

    Explore your selling options

    Work with a Zillow partner agent

    Leverage their expertise and Zillow's premium Showcase listings to get your home seen by more buyers.

    Get started

    List with your own agent

    Get your home in front of millions of buyers by listing it on Zillow.

    Learn how to do it

    Sell it yourself

    Take full control of how buyers see your home on Zillow by listing For Sale by Owner (FSBO).

    List your home

    What's special

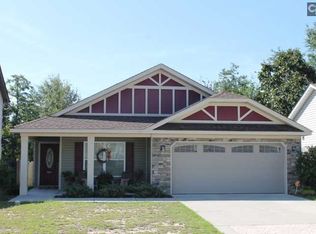
    Welcome to Southbrook! This 4BR/3BA home is convenient to I20 access and zoned for award winning Lexington 1 schools. This 2820 sq ft home features an office or BR w/beautiful built in shelving, surround sound, laminate hardwoods downstairs, gas fireplace, crown molding, recessed lighting, gas stove upgrade, tiled backsplash and kitchen island. You'll also be impressed with the enclosed sunroom for relaxing with no home backing up to your secluded retreat. This neighborhood has a pool and provides quick access to Lexington and Columbia amenities. Come see this fabulous home today!

    This property is off market, which means it's not currently listed for sale or rent on Zillow. This may be different from what's available on other websites or public sources.

    Facts & features

    Interior

    Bedrooms & bathrooms
    • Bedrooms: 4
    • Bathrooms: 3
    • Full bathrooms: 3
    Heating
    • Other
    Cooling
    • Central
    Appliances
    • Included: Dishwasher, Dryer, Microwave, Refrigerator, Washer
    • Laundry: Heated Space
    Features
    • Has fireplace: Yes
    Interior area
    • Total interior livable area: 2,820 sqft

    Property

    Parking
    • Parking features: Garage - Attached
    Features
    • Exterior features: Other
    Lot
    • Size: 6,098 sqft
    Details
    • Parcel number: 00641601207

    Construction

    Type & style
    • Home type: SingleFamily
    Condition
    • Year built: 2010

    Utilities & green energy

    • Sewer: Public

    Community & neighborhood

    Location
    • Region: Lexington

    HOA & financial

    HOA
    • Has HOA: Yes
    • HOA fee: $31 monthly

    Other

    Other facts
    • Class: RESIDENTIAL
    • Status Category: Active
    • Assoc Fee Includes: Common Area Maintenance, Playground
    • Equipment: Disposal
    • Exterior: Shed, Gutters - Full
    • Heating: Central
    • Interior: Attic Storage, Smoke Detector, Garage Opener
    • Kitchen: Bar, Counter Tops-Formica, Eat In, Pantry, Island, Cabinets-Stained, Floors-Vinyl, Backsplash-Tiled
    • Great Room: Molding, Floors-Laminate, Ceiling Fan, Recessed Lights
    • Road Type: Paved
    • Sewer: Public
    • Water: Public
    • Levels: Great Room: Main
    • Levels: Kitchen: Main
    • Levels: Other Room: Second
    • Levels: Master Bedroom: Main
    • Levels: Bedroom 2: Second
    • Levels: Bedroom 3: Second
    • Assn Fee Per: Yearly
    • Garage Level: Main
    • Levels: Bedroom 4: Main
    • Other Rooms: Office, Loft, Sun Room
    • Handicap: Bathroom
    • State: SC
    • Master Bedroom: Closet-Walk in, Bath-Private, Ceiling Fan
    • 2nd Bedroom: Bath-Shared, Tub-Shower, Ceiling Fan, Closet-Private
    • Laundry: Heated Space
    • 4th Bedroom: Bath-Shared, Tub-Shower, Ceiling Fan, Closet-Private, Built-ins
    • Formal Dining Room: Molding, Floors-Laminate, Fireplace, Recessed Lights
    • 3rd Bedroom: Bath-Shared, Tub-Shower, Ceiling Fan, Closet-Private
    • Exterior Finish: Vinyl, Stone, Fiber Cement-Hardy Plank
    • Fireplace: Gas Log-Natural
    • New/Resale: Resale
    • Transaction Broker Accept: Yes
    • Style: Craftsman
    • Floors: Carpet, Laminate, Vinyl
    • Foundation: Slab
    • Energy: Storm Doors
    • Levels: Washer Dryer: Main
    • Power On: Yes
    • Range: Free-standing, Gas, Self Clean
    • Rollback Tax (Y/N): Unknown
    • Sale/Rent: For Sale
    • Property Disclosure?: Yes
    • Variable Commission: Yes

    Price history

    DateEventPrice
    1/22/2020Sold$200,000$71/sqft
    Source: Public Record Report a problem
    12/28/2018Sold$200,000-4.8%$71/sqft
    Source: Agent Provided Report a problem
    12/3/2018Listed for sale$210,000$74/sqft
    Source: EXIT Real Est Consultants #448291 Report a problem
    10/25/2018Listing removed$210,000$74/sqft
    Source: EXIT Real Est Consultants #448291 Report a problem
    7/17/2018Price change$210,000-2.3%$74/sqft
    Source: EXIT Real Est Consultants #448291 Report a problem
    5/18/2018Listed for sale$215,000+3.1%$76/sqft
    Source: EXIT Real Est Consultants #448291 Report a problem
    6/18/2010Sold$208,630$74/sqft
    Source: Public Record Report a problem

    Public tax history

    YearProperty taxesTax assessment
    2024$1,242 +4.4%$8,320
    2023$1,190 -4%$8,320
    2022$1,239 $8,320
    2021-- $8,320 +10.1%
    2019-- $7,554
    2018$754 +1.7%$7,554
    2017$742 +4.2%$7,554
    2016$712 -0.4%$7,554
    2015$715 $7,554 -9.5%
    2014$715 -9.7%$8,344 -0.1%
    2013$792 $8,350
    2012-- $8,350
    2011-- $8,350

    Find assessor info on the county website

    Neighborhood: 29073

    Nearby schools

    GreatSchools rating
    Schools provided by the listing agent
    • Elementary: Deerfield
    • Middle: Carolina Springs
    • High: White Knoll
    • District: Lexington One

    Source: The MLS. This data may not be complete. We recommend contacting the local school district to confirm school assignments for this home.

    Get a cash offer in 3 minutes
    Find out how much your home could sell for in as little as 3 minutes with a no-obligation cash offer.
    Estimated market value
    $319,100
    Get a cash offer in 3 minutes
    Find out how much your home could sell for in as little as 3 minutes with a no-obligation cash offer.
    Estimated market value
    $319,100