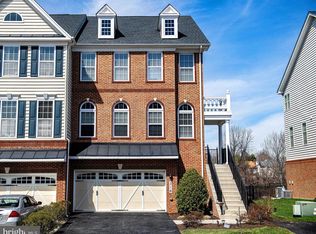
There's so much to love about this house! Check out this kitchen because this is the one to call home. Beautiful Move-in ready 3 level garage townhome. Close to 95, close to shopping, great schools. This home features and semi-open floor plan, hardwood floors, custom crown molding, ship lap, an 8 by 5-foot kitchen island, a 12 x 12 master bath with a 5 1/2 x 5 1/2 walk in shower and it backs to trees giving additional privacy. The brick exterior is accented by 2 story pillars on either side of the entry, a decorative Juliet balcony, and an awning over the garage doors complete the upscale styling. Walk into the welcoming foyer. Hardwood floors gleam throughout the whole main level. You will love the 9-foot ceilings and wide upgraded crown moldings, and recessed lighting. The brightly lit living room features 3 large full-length windows. The stunning dining room is set off with hardwood, vertical ship lap and enhanced moldings. The combined kitchen and great room about 20 x 18 feet. The kitchen area has 40-inch upper cabinets, GE stainless appliances including a gas stove with a griddle insert, a farm sink, a huge 5 x 8-foot granite island with base cabinets on both sides, 16 foot of granite counter space against the walls, a large pantry. This is one of the largest kitchen designs in the neighborhood with so much storage to use. There is also space for eating and a tv area. There is walkout access to the large deck that overlooks open space, perfect for BBQ’s. Upstairs, the large Master bedroom (20x18) has vaulted ceilings and recessed lighting. There are 2 walk-in closets, the first 7x9 the second 4x5. The 12 x 12 master bath has a beautifully tiled walk-in shower, and separate water closet. 2 additional bedrooms also have vaulted ceilings and large closets. There is a full bath and laundry in the hallway area. All of the bedrooms have recessed lighting and rough ins for ceiling fans. The large lower-level finished rec room is an L shape. There is a walk out to a patio area below. Perfect for enjoying the evening. There is a partially finished room with a rough in for another full bath currently carpeted and used for storage. There is another storage closet. Inside access to the two-car garage makes coming and going easy. The garage has a 4x5 alcove that can be used for workshop or outdoor equipment storage. There is parking for 2 vehicles in the garage, 2 can fit in the driveway. There is overflow parking between the buildings. Features include street lights, sidewalks, sprinkler system, radon system, gas heat and hot water heater. The HOA takes care of lawn maintenance front and rear, the neighborhood playground just a few doors up, NEIGHBORHOOD HAS PAVED WALKING TRAIL TOO! TRASH, SNOW & COMMON GROUND MAINT INCLUDED! This home has been beautifully maintained. The sellers have started packing so you will see boxes. Don't wait, this could be yours!
Sold for $470,000
Zillow last checked:
Listing updated:
Bought with:
Maria Minico Hayes, 640376
Garceau Realty
Source: Bright MLS,MLS#: MDHR2023602
Price history
| Date | Event | Price |
|---|---|---|
| 10/20/2023 | Sold | $470,000-1.9%$166/sqft |
Source:  Bright MLS #MDHR2023602 Report a problem Bright MLS #MDHR2023602 Report a problem | ||
| 8/30/2023 | Pending sale | $479,000$169/sqft |
Source: Bright MLS #MDHR2023602 Report a problem | ||
| 8/13/2023 | Price change | $479,000-1.2%$169/sqft |
Source: Bright MLS #MDHR2023602 Report a problem | ||
| 7/27/2023 | Listed for sale | $485,000+19.8%$171/sqft |
Source: Bright MLS #MDHR2023602 Report a problem | ||
| 10/6/2017 | Sold | $405,000$143/sqft |
Source: Public Record Report a problem | ||
Get a cash offer in 3 minutes
Find out how much your home could sell for in as little as 3 minutes with a no-obligation cash offer.
Estimated market value
$483,900
