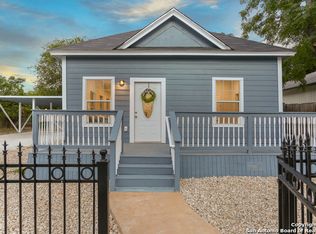
Owner financing is an option at a 10% downpayment, 9% interest rate with a 3-year balloon. Recently renovated, this charming three-bedroom, two-bathroom home is ideally situated near the Alamodome! The spacious living room boasts a faux fireplace and an inviting open layout. Throughout the house, you'll find attractive wood laminate flooring, while the bathrooms showcase stunning Spanish-style tiles. The kitchen is well-equipped with a gas stove/oven, and for added comfort, three A/C window units are provided. The primary bedroom features its full bathroom complete with a stand-up shower and a stylish single vanity. Outside, you can bask in the privacy of the fully fenced front and back yards, perfect for enjoying both your days and evenings. Additionally, the home's location offers easy access to a host of downtown attractions, including Denver Heights Park, the San Antonio Riverwalk, Alamodome, Pearl Brewery, San Antonio Parks and Missions, and AT&T Center, as well as numerous local restaurants and entertainment options.
Sold
Price Unknown
314 Spruce St, San Antonio, TX 78203
3beds
1,065sqft
Single Family Residence
Built in 1952
4,356 Square Feet Lot
$180,800 Zestimate®
$--/sqft
$1,632 Estimated rent
Home value
$180,800
$163,000 - $199,000
$1,632/mo
Zestimate® history
Owner options
List your home for rent
$1,632/mo
Rent Zestimate®
Find your next renter with Zillow Rental Manager. Plus, with online applications, you can quickly screen prospective tenants – for free.
$1,632/mo
Rent Zestimate®
Refinance and save
Refinancing to a lower rate could help reduce your monthly payments and save thousands over the life of the loan.
Explore your selling options
Work with a Zillow partner agent
Leverage their expertise and Zillow's premium Showcase listings to get your home seen by more buyers.
Get startedList with your own agent
Get your home in front of millions of buyers by listing it on Zillow.
Learn how to do itSell it yourself
Take full control of how buyers see your home on Zillow by listing For Sale by Owner (FSBO).
List your homeWhat's special
Zillow last checked:
Listing updated:
Listed by:
Denisse Mendoza TREC #645768 (855) 450-0442,
Real Broker, LLC
Source: LERA MLS,MLS#: 1782826
Facts & features
Interior
Bedrooms & bathrooms
- Bedrooms: 3
- Bathrooms: 2
- Full bathrooms: 2
Primary bedroom
- Features: Ceiling Fan(s), Full Bath
- Area: 135
- Dimensions: 15 x 9
Bedroom 2
- Area: 140
- Dimensions: 14 x 10
Bedroom 3
- Area: 140
- Dimensions: 14 x 10
Primary bathroom
- Features: Shower Only, Single Vanity
- Area: 25
- Dimensions: 5 x 5
Dining room
- Area: 77
- Dimensions: 11 x 7
Kitchen
- Area: 90
- Dimensions: 10 x 9
Living room
- Area: 255
- Dimensions: 17 x 15
Heating
- 3+ Units, Electric
Cooling
- Ceiling Fan(s), 3+ Window/Wall
Appliances
- Included: Range
Features
- One Living Area, Liv/Din Combo, Ceiling Fan(s)
- Flooring: Wood, Laminate
- Windows: Window Coverings
- Has basement: No
- Number of fireplaces: 1
- Fireplace features: One, Living Room, Mock Fireplace
Interior area
- Total structure area: 1,065
- Total interior livable area: 1,065 sqft
Property
Parking
- Parking features: None, Pad Only (Off Street)
Features
- Levels: One
- Stories: 1
- Pool features: None
Lot
- Size: 4,356 Square Feet
- Dimensions: 47 x 94
Details
- Parcel number: 006400020040
Construction
Type & style
- Home type: SingleFamily
- Property subtype: Single Family Residence
Materials
- Wood Siding
- Foundation: Slab
- Roof: Composition
Condition
- Pre-Owned
- New construction: No
- Year built: 1952
Utilities & green energy
- Electric: CPS
- Gas: CPS
- Sewer: SAWS, Sewer System
- Water: SAWS, Water System
Community & HOA
Community
- Features: None
- Subdivision: Denver Heights
Location
- Region: San Antonio
Financial & listing details
- Tax assessed value: $171,110
- Annual tax amount: $3,557
- Date on market: 9/11/2025
- Cumulative days on market: 108 days
- Listing terms: Conventional,FHA,VA Loan,Cash,Other
Price history
| Date | Event | Price |
|---|---|---|
| 8/20/2024 | Sold | -- |
Source:  LERA MLS #1782826 Report a problem LERA MLS #1782826 Report a problem | ||
| 8/7/2024 | Listing removed | -- |
Source: LERA MLS #1783144 Report a problem | ||
| 7/30/2024 | Contingent | $199,500$187/sqft |
Source: LERA MLS #1782826 Report a problem | ||
| 6/11/2024 | Listed for rent | $1,295+23.3%$1/sqft |
Source: LERA MLS #1783144 Report a problem | ||
| 6/10/2024 | Listed for sale | $199,500-11.3%$187/sqft |
Source: LERA MLS #1782826 Report a problem | ||
| 5/29/2024 | Listing removed | -- |
Source: LERA MLS #1763596 Report a problem | ||
| 4/3/2024 | Listed for sale | $225,000$211/sqft |
Source: LERA MLS #1763596 Report a problem | ||
| 9/9/2020 | Sold | -- |
Source: Agent Provided Report a problem | ||
| 8/11/2020 | Listing removed | $1,050$1/sqft |
Source: Hendricks Property Management #1473406 Report a problem | ||
| 7/29/2020 | Listed for rent | $1,050+5.5%$1/sqft |
Source: Hendricks Property Management #1473406 Report a problem | ||
| 6/2/2017 | Listing removed | $995$1/sqft |
Source: Hendricks Property Management #1240444 Report a problem | ||
| 5/4/2017 | Listed for rent | $995+4.7%$1/sqft |
Source: Hendricks Property Management #1240444 Report a problem | ||
| 3/18/2016 | Listing removed | $950$1/sqft |
Source: Owner Report a problem | ||
| 3/2/2016 | Listed for rent | $950$1/sqft |
Source: Owner Report a problem | ||
Public tax history
| Year | Property taxes | Tax assessment |
|---|---|---|
| 2025 | $2,109 -39.4% | $171,110 +19.9% |
| 2024 | $3,483 | $142,730 |
| 2023 | -- | $142,730 +15.9% |
| 2022 | -- | $123,120 +15% |
| 2021 | $2,686 | $107,070 +11.8% |
| 2020 | $2,686 +24.5% | $95,730 +25.8% |
| 2019 | $2,157 | $76,110 -2.2% |
| 2018 | $2,157 +57.4% | $77,830 +61.2% |
| 2017 | $1,370 +1141.9% | $48,290 +32% |
| 2016 | $110 -32.5% | $36,590 +10% |
| 2015 | $163 | $33,264 +10% |
| 2014 | $163 | $30,240 -9.4% |
| 2013 | -- | $33,390 -5.5% |
| 2012 | -- | $35,350 -10.9% |
| 2011 | -- | $39,660 -10.7% |
| 2010 | -- | $44,410 +3% |
| 2009 | -- | $43,130 -7.5% |
| 2008 | -- | $46,630 +15.2% |
| 2007 | -- | $40,480 +41.5% |
| 2006 | -- | $28,610 +5.6% |
| 2005 | -- | $27,100 |
| 2004 | -- | -- |
| 2003 | -- | -- |
| 2002 | -- | -- |
| 2001 | -- | -- |
| 2000 | -- | -- |
Find assessor info on the county website
Neighborhood: Nevada Street
Nearby homes
- $156,0005 bd3 ba1.2k sqft318 Spruce St, San Antonio, TX 78203Off Market
- $92,7802 bd1 ba852 sqft320 Spruce St, San Antonio, TX 78203Off Market
- $159,4003 bd2 ba1.1k sqft304 Spruce St, San Antonio, TX 78203Off Market
- $242,1003 bd2 ba1.6k sqft611 S Pine St, San Antonio, TX 78203Off Market
- $163,2003 bd1 ba1k sqft609 S Pine St, San Antonio, TX 78203Off Market
- $84,000-- bd-- ba-- sqft617 S Pine St, San Antonio, TX 78203Off Market
- $79,7001 bd1 ba696 sqft603 S Pine St, San Antonio, TX 78203Off Market
- $115,0004,399.56 Square Feet621 S Pine St, San Antonio, TX 78203Lot/Land
Nearby schools
GreatSchools rating
- 2/10Herff Elementary SchoolGrades: PK-5Distance: 0.3 mi
- NAPoe Middle SchoolGrades: 8Distance: 0.7 mi
- 4/10Brackenridge High SchoolGrades: 9-12Distance: 1.3 mi
Schools provided by the listing agent
- Elementary: Herff
- Middle: Poe
- High: Brackenridge
- District: San Antonio I.S.D.
Source: LERA MLS. This data may not be complete. We recommend contacting the local school district to confirm school assignments for this home.
Get a cash offer in 3 minutes
Find out how much your home could sell for in as little as 3 minutes with a no-obligation cash offer.
Estimated market value
$180,800
Get a cash offer in 3 minutes
Find out how much your home could sell for in as little as 3 minutes with a no-obligation cash offer.
Estimated market value
$180,800
- Texas
- Bexar County
- San Antonio
- 78203
- Nevada Street
- 314 Spruce St
Nearby cities
Nearby neighborhoods
Nearby zip codes
Other San Antonio Topics
