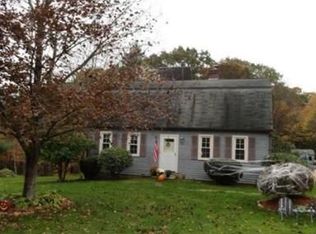
One owner home is ready for you! Beautiful, level back yard will fit all sorts of play space & gardens. It's dotted with fruit trees and has a new pressure treated deck and convenient shed with a ramp. The fireplaced living room is open to the kitchen and dining area with a slider to the deck and backyard. The kitchen has solid surface counters and solid cherry cabinets. Tesla Solar lease info to come. There are 2 bedrooms and a full bath on each floor. The lower level has another finished room that is heated and could be great office or family room. Architectural shingles are about 15 years old, 200 amp circuit breakers and crown boiler. All appliances are included, even the washer and dryer. Security system on windows and doors is tied into the police and fire dept. Get home quickly from anywhere down Stafford St. Near Treehouse Brewery and Worcester Hospitals and employment opportunities. Quick occupancy available!
Sold for $464,900
$464,900
314 Stafford St, Charlton, MA 01507
3beds
1,700sqft
Single Family Residence
Built in 1983
1.64 Acres Lot
$465,000 Zestimate®
$273/sqft
$3,069 Estimated rent
Home value
$465,000
$432,000 - $498,000
$3,069/mo
Zestimate® history
Owner options
List your home for rent
$3,069/mo
Rent Zestimate®
Find your next renter with Zillow Rental Manager. Plus, with online applications, you can quickly screen prospective tenants – for free.
$3,069/mo
Rent Zestimate®
Refinance and save
$2,985/mo
Est. payment
Refinancing to a lower rate could help reduce your monthly payments and save thousands over the life of the loan.
$2,985/mo
Est. payment
Explore your selling options
Work with a Zillow partner agent
Leverage their expertise and Zillow's premium Showcase listings to get your home seen by more buyers.
Get startedList with your own agent
Get your home in front of millions of buyers by listing it on Zillow.
Learn how to do itSell it yourself
Take full control of how buyers see your home on Zillow by listing For Sale by Owner (FSBO).
List your homeWhat's special
New pressure treated deckSolid cherry cabinetsDotted with fruit trees
Zillow last checked:
Listing updated:
Listed by:
Diane Dabrowski 508-479-2340,
Lamacchia Realty, Inc 508-248-6966
Bought with:
Diane Dabrowski
Lamacchia Realty, Inc
Source: MLS PIN,MLS#: 73522926
Facts & features
Interior
Bedrooms & bathrooms
- Bedrooms: 3
- Bathrooms: 2
- Full bathrooms: 2
- Main level bathrooms: 1
- Main level bedrooms: 1
Primary bedroom
- Features: Closet, Flooring - Hardwood, Remodeled
- Level: Main,First
Bedroom 2
- Features: Closet, Flooring - Wall to Wall Carpet
- Level: First
Bedroom 3
- Features: Walk-In Closet(s), Closet, Flooring - Hardwood
- Level: Second
Bedroom 4
- Features: Walk-In Closet(s), Closet, Flooring - Hardwood
- Level: Second
Primary bathroom
- Features: No
Bathroom 1
- Features: Bathroom - Full, Bathroom - Tiled With Shower Stall, Ceiling Fan(s), Closet - Linen, Flooring - Stone/Ceramic Tile, Remodeled
- Level: Main,First
Bathroom 2
- Features: Bathroom - Double Vanity/Sink, Ceiling Fan(s), Flooring - Stone/Ceramic Tile
- Level: Second
Family room
- Features: Closet, Remodeled
- Level: Basement
Kitchen
- Features: Flooring - Hardwood, Dining Area, Balcony / Deck, Pantry, Countertops - Stone/Granite/Solid, Cabinets - Upgraded, Exterior Access, Open Floorplan, Remodeled, Slider
- Level: Main,First
Living room
- Features: Flooring - Wall to Wall Carpet, Open Floorplan
- Level: Main
Heating
- Baseboard, Oil
Cooling
- Window Unit(s), Other
Appliances
- Included: Water Heater, Range, Refrigerator, Washer, Dryer
- Laundry: Laundry Closet, In Basement, Electric Dryer Hookup, Washer Hookup
Features
- Flooring: Tile, Carpet, Hardwood
- Doors: Insulated Doors
- Windows: Insulated Windows
- Basement: Full,Finished,Interior Entry,Bulkhead,Concrete
- Number of fireplaces: 1
- Fireplace features: Living Room
Interior area
- Total structure area: 1,700
- Total interior livable area: 1,700 sqft
- Finished area above ground: 1,470
- Finished area below ground: 230
Property
Parking
- Total spaces: 4
- Parking features: Paved Drive, Off Street, Paved
- Uncovered spaces: 4
Accessibility
- Accessibility features: No
Features
- Patio & porch: Deck - Wood
- Exterior features: Deck - Wood, Rain Gutters, Storage, Fruit Trees, Stone Wall
- Frontage length: 150.00
Lot
- Size: 1.64 Acres
- Features: Level
Details
- Parcel number: M:0020 B:000C L:000045,1478414
- Zoning: A
Construction
Type & style
- Home type: SingleFamily
- Architectural style: Cape
- Property subtype: Single Family Residence
Materials
- Frame
- Foundation: Concrete Perimeter
- Roof: Shingle
Condition
- Year built: 1983
Utilities & green energy
- Electric: Circuit Breakers, 200+ Amp Service
- Sewer: Private Sewer
- Water: Private
- Utilities for property: for Electric Range, for Electric Dryer, Washer Hookup
Community & neighborhood
Security
- Security features: Security System
Community
- Community features: Public Transportation, Shopping, Park, Walk/Jog Trails, Golf, Medical Facility, Laundromat, Conservation Area, House of Worship, Private School, Public School
Location
- Region: Charlton
Other
Other facts
- Listing terms: Contract
- Road surface type: Paved
Price history
| Date | Event | Price |
|---|---|---|
| 6/25/2026 | Sold | $464,900$273/sqft |
Source: MLS PIN #73522926 Report a problem | ||
| 6/3/2026 | Pending sale | $464,900$273/sqft |
Source: MLS PIN #73522926 Report a problem | ||
| 5/26/2026 | Contingent | $464,900$273/sqft |
Source: MLS PIN #73522926 Report a problem | ||
| 5/22/2026 | Listed for sale | $464,900$273/sqft |
Source: MLS PIN #73522926 Report a problem | ||
Public tax history
| Year | Property taxes | Tax assessment |
|---|---|---|
| 2025 | $3,929 +3.1% | $353,000 +5% |
| 2024 | $3,811 +3.3% | $336,100 +10.9% |
| 2023 | $3,688 +4.1% | $303,000 +13.7% |
| 2022 | $3,542 +1% | $266,500 +14.1% |
| 2021 | $3,506 +3.1% | $233,600 +2.6% |
| 2020 | $3,400 +2.1% | $227,600 +0.9% |
| 2019 | $3,331 +9.4% | $225,500 |
| 2018 | $3,044 +6.4% | $225,500 +11.1% |
| 2017 | $2,862 +2.3% | $203,000 |
| 2016 | $2,797 +2.7% | $203,000 |
| 2015 | $2,724 +3.5% | $203,000 -2.3% |
| 2014 | $2,631 +2.9% | $207,800 |
| 2013 | $2,556 +2.5% | $207,800 |
| 2012 | $2,494 +3.1% | $207,800 -0.6% |
| 2011 | $2,419 +0% | $209,100 -11.4% |
| 2010 | $2,418 +6.2% | $236,100 -6.1% |
| 2009 | $2,276 -2.3% | $251,500 -6.2% |
| 2008 | $2,330 +3.5% | $268,100 +2.6% |
| 2007 | $2,252 +10% | $261,300 +17.2% |
| 2006 | $2,048 +4.5% | $222,900 +7.5% |
| 2005 | $1,960 +8% | $207,400 +52.3% |
| 2004 | $1,814 +3.2% | $136,200 |
| 2003 | $1,758 +3.2% | $136,200 +14.4% |
| 2001 | $1,704 +3.4% | $119,100 |
| 2000 | $1,648 +24.8% | $119,100 +5.4% |
| 1997 | $1,320 | $113,000 |
Find assessor info on the county website
Neighborhood: 01507

Nearby schools
GreatSchools rating
- 6/10Heritage SchoolGrades: 2-4Distance: 2.6 mi
- 4/10Charlton Middle SchoolGrades: 5-8Distance: 2.6 mi
- 5/10Shepherd Hill Regional High SchoolGrades: 9-12Distance: 8 mi
Schools provided by the listing agent
- Elementary: Charlton Elementary
- Middle: Charlton Middle
- High: Shepherd Hl/Bp
Source: MLS PIN. This data may not be complete. We recommend contacting the local school district to confirm school assignments for this home.
Get a cash offer in 3 minutes
Find out how much your home could sell for in as little as 3 minutes with a no-obligation cash offer.
Estimated market value
$465,000
Get a cash offer in 3 minutes
Find out how much your home could sell for in as little as 3 minutes with a no-obligation cash offer.
Estimated market value
$465,000
- Massachusetts
- Worcester County
- Charlton
- 01507
- 314 Stafford St
Nearby cities
Nearby zip codes
Other Charlton Topics
