Skip main navigation
Sold for $329,000
  • $329,000

    314 Stafford St, Leicester, MA 01524

    3beds
    1,208sqft
    Single Family Residence
    Built in 1940
    0.55 Acres Lot
    $-- Zestimate®
    $272/sqft
    $-- Estimated rent

    Home value

    Not available

    Estimated sales range

    Not available

    Not available

    Zestimate® history
    Loading
    Loading...

    Owner options

    List your home for rent

    Find your next renter with Zillow Rental Manager. Plus, with online applications, you can quickly screen prospective tenants – for free.

    Learn more
    Refinance and save

    $2,107/mo

    Est. payment

    Refinancing to a lower rate could help reduce your monthly payments and save thousands over the life of the loan.

    See today's rates

    $2,107/mo

    Est. payment

    Explore your selling options

    Work with a Zillow partner agent

    Leverage their expertise and Zillow's premium Showcase listings to get your home seen by more buyers.

    Get started

    List with your own agent

    Get your home in front of millions of buyers by listing it on Zillow.

    Learn how to do it

    Sell it yourself

    Take full control of how buyers see your home on Zillow by listing For Sale by Owner (FSBO).

    List your home

    What's special

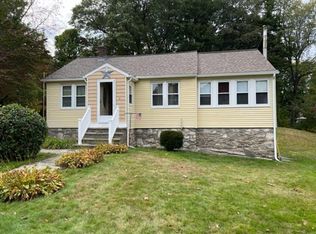
    Ranch style homeDining roomLarge three seasonHardwood floorsFamily roomEat in kitchenScreened porch
    *Same Owner for over 37 Years * 7 Rooms * 3 Bedrooms * 1 Full Bath * Ranch Style Home with Additional 2nd Story Partially Finished (Not included in square footage) * Eat In Kitchen * Dining Room * Family Room * Hardwood Floors * Large Three Season, Screened Porch * Finished Basement * One Car Garage * Large, Flat Lot with Over 1/2 Acre * Off Street Parking * Town Water * 200 Amp Electrical Service * 11 Year Old Heating System with One Year Old Separate Hot Water Tank * Ten Year Old Roof* Title V Completed 10/31/23

    Zillow last checked:

    Listing updated:

    Listed by:

    Daniel Allain 508-641-6839,

    Walsh and Associates Real Estate 508-752-7591,

    Daniel Allain 508-641-6839

    Bought with:

    Jesse Goldman

    Results Realty

    Source: MLS PIN,MLS#: 73169810

    Facts & features

    Interior

    Bedrooms & bathrooms
    • Bedrooms: 3
    • Bathrooms: 1
    • Full bathrooms: 1
    Primary bedroom
    • Features: Flooring - Wall to Wall Carpet
    Bedroom 2
    • Features: Flooring - Wall to Wall Carpet
    Bedroom 3
    • Features: Flooring - Hardwood
    Bathroom 1
    • Features: Flooring - Laminate
    Dining room
    • Features: Flooring - Hardwood
    Family room
    • Features: Flooring - Hardwood
    Kitchen
    • Features: Flooring - Vinyl
    Living room
    • Features: Flooring - Hardwood
    Heating
    • Steam, Oil
    Cooling
    • None
    Appliances
    • Included: Electric Water Heater, Water Heater, Range, Refrigerator, Freezer, Washer, Dryer
    • Laundry: Flooring - Vinyl, Electric Dryer Hookup, Washer Hookup
    Features
    • Ceiling Fan(s), Internet Available - Broadband
    • Flooring: Vinyl, Hardwood, Laminate
    • Windows: Insulated Windows
    • Basement: Partially Finished,Garage Access,Concrete
    • Has fireplace: No
    Interior area
    • Total structure area: 1,208
    • Total interior livable area: 1,208 sqft

    Property

    Parking
    • Total spaces: 6
    • Parking features: Under, Off Street, Paved, Unpaved
    • Attached garage spaces: 1
    • Uncovered spaces: 5
    Accessibility
    • Accessibility features: No
    Features
    • Patio & porch: Screened
    • Exterior features: Porch - Screened, Rain Gutters, Stone Wall
    Lot
    • Size: 0.55 Acres
    • Features: Wooded, Cleared
    Details
    • Parcel number: M:34A B:00000D7 L:0,1560254
    • Zoning: R1

    Construction

    Type & style
    • Home type: SingleFamily
    • Architectural style: Ranch
    • Property subtype: Single Family Residence
    Materials
    • Frame
    • Foundation: Stone
    • Roof: Shingle
    Condition
    • Year built: 1940

    Utilities & green energy

    • Electric: Circuit Breakers, 200+ Amp Service, Generator Connection
    • Sewer: Inspection Required for Sale, Private Sewer
    • Water: Public
    • Utilities for property: for Electric Range, for Electric Dryer, Washer Hookup, Generator Connection

    Community & HOA

    Community
    • Features: Public Transportation, Shopping, Park, Golf, Medical Facility, Laundromat, Conservation Area, Highway Access, Public School
    • Subdivision: Cherry Valley
    HOA
    • Has HOA: No
    Location
    • Region: Leicester

    Financial & listing details

    • Price per square foot: $272/sqft
    • Tax assessed value: $232,500
    • Annual tax amount: $2,990
    • Date on market: 12/17/2025
    • Exclusions: Sellers Personal Property

    Price history

    DateEventPrice
    12/15/2023Sold$329,000$272/sqft
    Source: MLS PIN #73169810 Report a problem
    11/7/2023Contingent$329,000$272/sqft
    Source: MLS PIN #73169810 Report a problem
    10/30/2023Listed for sale$329,000$272/sqft
    Source: MLS PIN #73169810 Report a problem
    10/26/2023Contingent$329,000$272/sqft
    Source: MLS PIN #73169810 Report a problem
    10/23/2023Price change$329,000-2.9%$272/sqft
    Source: MLS PIN #73169810 Report a problem
    10/18/2023Price change$339,000-0.3%$281/sqft
    Source: MLS PIN #73169810 Report a problem
    10/12/2023Listed for sale$339,900$281/sqft
    Source: MLS PIN #73169810 Report a problem

    Public tax history

    Tax history is unavailable.

    Neighborhood: 01524

    Nearby schools

    GreatSchools rating
    Get pre-qualified for a loan
    At Zillow Home Loans, we can pre-qualify you in as little as 5 minutes with no impact to your credit score.

    An equal housing lender. NMLS #10287.