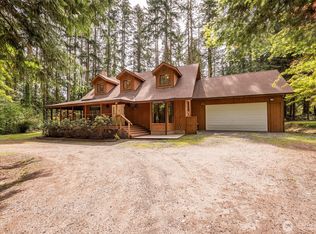
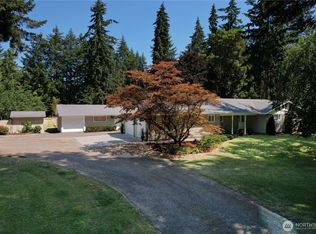
Nestled on 5 private acres in Sequim, this stunning 3,204 SF two-story home offers the perfect blend of space, comfort, and Pacific Northwest beauty. Surrounded by towering evergreens and mature trees, the property provides exceptional privacy and a peaceful, park-like setting. Inside, you’ll find three spacious bedrooms plus a dedicated office, ideal for working from home. The thoughtful layout also includes a cozy den, two separate living rooms for entertaining or relaxing, and a versatile workshop space. A beautiful wood-paneled ceiling adds warmth and character, while expansive windows throughout the home flood the interior with natural light and showcase serene views of the surrounding landscape. The circular driveway welcomes you home. The generous lawn offers ample space for outdoor gatherings, recreation, or simply enjoying the quiet beauty of nature. In addition to the main residence, the property features an impressive 1,230 SF detached garage/shop—perfect for hobbies, storage, projects, or extra vehicle space.This exceptional property combines privacy, functionality, and Northwest charm—an ideal retreat just minutes from all that Sequim has to offer. Now offered at a new, improved price, this property features several recent updates that enhance its overall value and appeal. Both the approach to the home and the surrounding grounds have been refreshed and the interior revitalized. These updates must be seen in person to be fully appreciated.
Active
Listed by: The Agency - Port Townsend • MaryAnn Miller
Price cut: $29K (8/6)
$650,000
314 Stellar Ridge Lane, Sequim, WA 98382
3beds
3,204sqft
Single Family Residence
Built in 1980
5.07 Acres Lot
$643,700 Zestimate®
$203/sqft
$-- HOA
What's special
Cozy denNatural lightDedicated officeCircular drivewayVersatile workshop spaceBeautiful wood-paneled ceilingPeaceful park-like setting
- 171 days
- 1,436
- 91
Zillow last checked:
Listing updated:
Listed by:
MaryAnn Miller,
The Agency - Port Townsend
Source: NWMLS as distributed by MLS GRID,MLS#: 2496418
Facts & features
Interior
Bedrooms & bathrooms
- Bedrooms: 3
- Bathrooms: 3
- Full bathrooms: 3
- Main level bathrooms: 2
- Main level bedrooms: 2
Other
- Level: Lower
Entry hall
- Level: Main
Family room
- Level: Lower
Kitchen without eating space
- Level: Main
Living room
- Level: Main
Heating
- Heat Pump, Stove/Free Standing, Electric, Wood
Cooling
- Heat Pump
Appliances
- Included: Dishwasher, Dryer, Refrigerator, Stove(s)/Range(s), Washer, Dishwasher(s), Dryer(s), Refrigerator(s), Washer(s), Water Heater: Electric, Water Heater Location: Downstairs Utility Room
Features
- Bath Off Primary, Dining Room
- Flooring: Laminate, Vinyl, Carpet
- Windows: Dbl Pane/Storm Window
- Basement: None
- Has fireplace: No
Interior area
- Total structure area: 3,204
- Total interior livable area: 3,204 sqft
Video & virtual tour
Property
Parking
- Total spaces: 4
- Parking features: Detached Garage, RV Parking
- Has garage: Yes
- Covered spaces: 4
Features
- Levels: Two
- Stories: 2
- Entry location: Main
- Patio & porch: Bath Off Primary, Dbl Pane/Storm Window, Dining Room, Vaulted Ceiling(s), Walk-In Closet(s), Water Heater
- Has view: Yes
- View description: Territorial
Lot
- Size: 5.07 Acres
- Dimensions: 332 x 662
- Features: Dead End Street, Secluded, Deck, Gated Entry, High Speed Internet, Irrigation, Outbuildings, RV Parking, Shop
- Topography: Level
- Residential vegetation: Fruit Trees, Garden Space, Pasture, Wooded
Details
- Parcel number: 0430263201250000
- Zoning description: Jurisdiction: County
- Special conditions: Standard
Construction
Type & style
- Home type: SingleFamily
- Architectural style: Contemporary,2 Story
- Property subtype: Single Family Residence
Materials
- Wood Siding
- Foundation: Concrete Ribbon
- Roof: Composition
Condition
- Good
- Year built: 1980
- Major remodel year: 1980
Utilities & green energy
- Electric: Company: Clallam County PUD
- Sewer: Septic Tank, Company: Septic System
- Water: Individual Well
- Utilities for property: Astound Broadband
Community & HOA
Community
- Subdivision: Riverside
Location
- Region: Sequim
Financial & listing details
- Price per square foot: $203/sqft
- Annual tax amount: $6,251
- Date on market: 3/25/2026
- Cumulative days on market: 173 days
- Listing terms: Conventional,FHA,USDA Loan,VA Loan
- Inclusions: Dishwasher(s), Dryer(s), Refrigerator(s), Stove(s)/Range(s), Washer(s)
- Road surface type: Dirt
Estimated market value
$643,700
$612,000 - $676,000
$3,527/mo
Price history
| Date | Event | Price |
|---|---|---|
| 8/6/2026 | Price change | $650,000-4.3%$203/sqft |
Source: Olympic Listing Service #400327 Report a problem | ||
| 6/17/2026 | Price change | $679,000-1.5%$212/sqft |
Source:  NWMLS as distributed by MLS GRID #2496418 Report a problem NWMLS as distributed by MLS GRID #2496418 Report a problem | ||
| 5/1/2026 | Price change | $689,000-1.1%$215/sqft |
Source: Olympic Listing Service #400327 Report a problem | ||
| 3/26/2026 | Listed for sale | $697,000$218/sqft |
Source: NWMLS as distributed by MLS GRID #2496418 Report a problem | ||
Public tax history
Tax history is unavailable.
Monthly payment
Est. payment
Payment breakdown
Explore the cost of this home by adjusting the details. Changes won't be saved.Climate risks
Neighborhood: 98382
Nearby schools
Schools provided by the listing agent
- Elementary: Helen Haller Elem
- Middle: Sequim Mid
- High: Sequim Snr High
Source: NWMLS as distributed by MLS GRID. This data may not be complete. We recommend contacting the local school district to confirm school assignments for this home.
Similar homes

- $709,0003 bd3 ba2.7k sqft772 Taylor Cutoff Road, Sequim, WA 98382Active
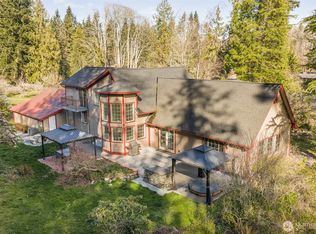 MLS ID #2491193, Gina Rocha. NWMLS as distributed by MLS GRID
 - $599,9503 bd2 ba1.8k sqftSurvey V44 P6, Sequim, WA 98382Active
 MLS ID #2576871, Paulette Moena. NWMLS as distributed by MLS GRID
 - $684,9903 bd3 ba1.7k sqft1653 Taylor Cutoff Road, Sequim, WA 98382Active
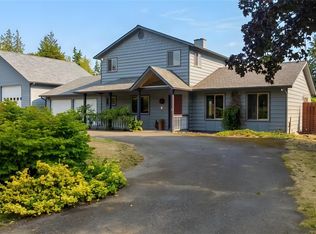
 MLS ID #2549855, Michael Echternkamp. NWMLS as distributed by MLS GRID
 - $649,9504 bd3 ba1.9k sqftR.K. Starr Short Plat, Sequim, WA 98382Active
 MLS ID #2575913, Joanne Soderlind. NWMLS as distributed by MLS GRID
