Skip main navigation
Closed
  • $395,000

    314 Stonecrest Way, Nashville, TN 37209

    3beds
    1,382sqft
    Townhouse, Residential, Condominium
    Built in 2013
    871.2 Square Feet Lot
    $380,700 Zestimate®
    $286/sqft
    $2,441 Estimated rent

    Home value

    $380,700

    $362,000 - $400,000

    $2,441/mo

    Zestimate® history
    Loading
    Loading...

    Owner options

    List your home for rent

    $2,441/mo

    Rent Zestimate®

    Find your next renter with Zillow Rental Manager. Plus, with online applications, you can quickly screen prospective tenants – for free.

    Learn more

    $2,441/mo

    Rent Zestimate®

    Refinance and save

    $2,478/mo

    Est. payment

    Refinancing to a lower rate could help reduce your monthly payments and save thousands over the life of the loan.

    See today's rates

    $2,478/mo

    Est. payment

    Explore your selling options

    Work with a Zillow partner agent

    Leverage their expertise and Zillow's premium Showcase listings to get your home seen by more buyers.

    Get started

    List with your own agent

    Get your home in front of millions of buyers by listing it on Zillow.

    Learn how to do it

    Sell it yourself

    Take full control of how buyers see your home on Zillow by listing For Sale by Owner (FSBO).

    List your home

    What's special

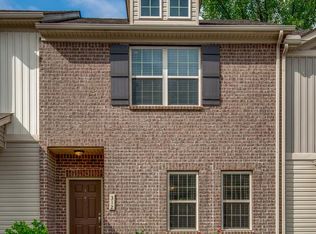
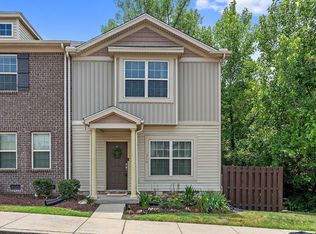
    This charming townhome, nestled in the Stoneridge community of West Nashville, offers a comfortable and convenient lifestyle. Built in 2013, this well-maintained unit features upgraded floors, countertops, and lighting, adding a touch of modernity to the space. Being moments from I-40, the property is just minutes away from Vanderbilt, Belmont, and Downtown Nashville, as well as popular local amenities like Edwin Warner Park, Bellevue One Place, and Nashville West, everything you need is within reach. Enjoy the community pool for relaxation and recreation during the warmer months. Inside, the open-concept bottom floor provides a welcoming space for gathering with loved ones. The kitchen boasts a bar countertop and detached island, perfect for casual meals and entertaining. Upstairs, you'll find the master suite, two additional bedrooms, and another full bath, offering plenty of space for everyone. Outside, the large private deck surrounded by trees provides a peaceful retreat. -P

    Zillow last checked:

    Listing updated:

    Listing Provided by:

    Gary Ashton 615-301-1650,

    The Ashton Real Estate Group of RE/MAX Advantage,

    Mike Gornall 615-903-0293,

    The Ashton Real Estate Group of RE/MAX Advantage

    Bought with:

    Julie Shaninger Norfleet, 313010

    Wilson Group Real Estate

    Source: RealTracs MLS as distributed by MLS GRID,MLS#: 2655101MLS Logo

    Facts & features

    Interior

    Bedrooms & bathrooms
    • Bedrooms: 3
    • Bathrooms: 3
    • Full bathrooms: 2
    • 1/2 bathrooms: 1
    Bedroom 1
    • Features: Suite
    • Level: Suite
    • Area: 165 Square Feet
    • Dimensions: 11x15
    Bedroom 2
    • Area: 100 Square Feet
    • Dimensions: 10x10
    Bedroom 3
    • Area: 90 Square Feet
    • Dimensions: 9x10
    Dining room
    • Features: Combination
    • Level: Combination
    Kitchen
    • Features: Pantry
    • Level: Pantry
    Living room
    • Features: Combination
    • Level: Combination
    • Area: 288 Square Feet
    • Dimensions: 16x18
    Heating
    • Central, Electric
    Cooling
    • Central Air, Electric
    Appliances
    • Included: Dishwasher, Disposal, Dryer, Microwave, Refrigerator, Washer, Electric Oven, Electric Range
    Features
    • Ceiling Fan(s), Smart Thermostat, Walk-In Closet(s), High Speed Internet
    • Flooring: Carpet, Vinyl
    • Basement: Crawl Space
    • Has fireplace: No
    Interior area
    • Total structure area: 1,382
    • Total interior livable area: 1,382 sqft
    • Finished area above ground: 1,382

    Property

    Parking
    • Parking features: Unassigned
    Features
    • Levels: Two
    • Stories: 2
    • Patio & porch: Porch, Covered, Deck
    • Pool features: Association
    Lot
    • Size: 871.20 sqft
    Details
    • Parcel number: 114120A08700CO
    • Special conditions: Standard

    Construction

    Type & style
    • Home type: Townhouse
    • Architectural style: Traditional
    • Property subtype: Townhouse, Residential, Condominium
    • Attached to another structure: Yes
    Materials
    • Brick, Vinyl Siding
    • Roof: Shingle
    Condition
    • New construction: No
    • Year built: 2013

    Utilities & green energy

    • Sewer: Public Sewer
    • Water: Public
    • Utilities for property: Electricity Available, Water Available, Underground Utilities

    Community & neighborhood

    Security
    • Security features: Fire Alarm, Smoke Detector(s)
    Location
    • Region: Nashville
    • Subdivision: Stoneridge Townhomes

    HOA & financial

    HOA
    • Has HOA: Yes
    • HOA fee: $170 monthly
    • Amenities included: Pool, Underground Utilities
    • Services included: Maintenance Grounds, Recreation Facilities

    Price history

    DateEventPrice
    6/27/2024Sold$395,000-0.8%$286/sqft
    Source: RealTracs MLS as distributed by MLS GRID #2655101 Report a problem
    5/27/2024Contingent$398,000$288/sqft
    Source: RealTracs MLS as distributed by MLS GRID #2655101 Report a problem
    5/15/2024Listed for sale$398,000$288/sqft
    Source: RealTracs MLS as distributed by MLS GRID #2655101 Report a problem
    5/14/2024Listing removed--
    Source: RealTracs MLS as distributed by MLS GRID #2633053 Report a problem
    5/9/2024Price change$398,000-1.7%$288/sqft
    Source: RealTracs MLS as distributed by MLS GRID #2633053 Report a problem
    4/9/2024Price change$405,000-2.4%$293/sqft
    Source: RealTracs MLS as distributed by MLS GRID #2633053 Report a problem
    3/20/2024Listed for sale$415,000+6.4%$300/sqft
    Source: RealTracs MLS as distributed by MLS GRID #2633053 Report a problem
    3/18/2024Listing removed--
    Source: Zillow Rentals Report a problem
    2/19/2024Price change$2,500-13.8%$2/sqft
    Source: Zillow Rentals Report a problem
    1/24/2024Listed for rent$2,900+11.5%$2/sqft
    Source: Zillow Rentals Report a problem
    1/19/2024Listing removed--
    Source: Zillow Rentals Report a problem
    1/7/2024Listed for rent$2,600+4%$2/sqft
    Source: Zillow Rentals Report a problem
    9/5/2023Listing removed--
    Source: Zillow Rentals Report a problem
    8/31/2023Price change$2,500+4.2%$2/sqft
    Source: Zillow Rentals Report a problem
    8/29/2023Price change$2,400-4%$2/sqft
    Source: Zillow Rentals Report a problem
    8/24/2023Price change$2,500-3.8%$2/sqft
    Source: Zillow Rentals Report a problem
    8/9/2023Price change$2,600-3.7%$2/sqft
    Source: Zillow Rentals Report a problem
    7/11/2023Listed for rent$2,700+100%$2/sqft
    Source: Zillow Rentals Report a problem
    6/22/2022Sold$390,000+90.2%$282/sqft
    Source: Public Record Report a problem
    3/6/2017Sold$205,000-2.4%$148/sqft
    Source: Public Record Report a problem
    12/15/2016Price change$210,000-2.3%$152/sqft
    Source: HRG Realty Group LLC #1761301 Report a problem
    8/31/2016Listed for sale$215,000+497.2%$156/sqft
    Source: TheDailyClassifieds.Com #1761301 Report a problem
    4/8/2014Listing removed$1,350$1/sqft
    Source: iHOUSEWeb Solutions, Inc #1509570 Report a problem
    1/16/2014Listed for rent$1,350$1/sqft
    Source: iHOUSEWeb Solutions, Inc #1509570 Report a problem
    5/22/2013Listing removed$1,350$1/sqft
    Source: The Daily Classifieds Report a problem
    4/3/2013Listed for rent$1,350$1/sqft
    Source: Reliant Realty #1438420 Report a problem
    11/16/2012Sold$36,000$26/sqft
    Source: Public Record Report a problem

    Public tax history

    YearProperty taxesTax assessment
    2025$2,712 +32.5%$96,375 +53.2%
    2024$2,047 $62,900
    2023$2,047 $62,900
    2022$2,047 -1%$62,900
    2021$2,068 -9.5%$62,900 +16.2%
    2020$2,285 +33.8%$54,125
    2019$1,708 $54,125
    2018$1,708 $54,125 -37.5%
    2017$1,708 -37.5%$86,600 +53.3%
    2016$2,732 +7.1%$56,480
    2015$2,551 $56,480
    2014$2,551 $56,480 +545.5%
    2013-- $8,750 -12.5%
    2012-- $10,000
    2011-- $10,000
    2010-- $10,000
    2009-- $10,000

    Find assessor info on the county website

    Neighborhood: West Meade

    Nearby schools

    GreatSchools rating
    Schools provided by the listing agent
    • Elementary: Gower Elementary
    • Middle: H. G. Hill Middle
    • High: James Lawson High School

    Source: RealTracs MLS as distributed by MLS GRID. This data may not be complete. We recommend contacting the local school district to confirm school assignments for this home.

    Get a cash offer in 3 minutes
    Find out how much your home could sell for in as little as 3 minutes with a no-obligation cash offer.
    Estimated market value
    $380,700
    Get a cash offer in 3 minutes
    Find out how much your home could sell for in as little as 3 minutes with a no-obligation cash offer.
    Estimated market value
    $380,700