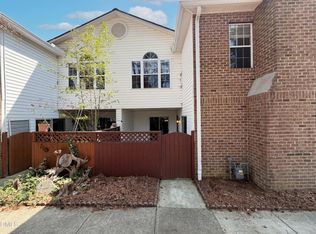
Welcome to your newly renovated three-bedroom, two-and-a-half bathroom townhome, perfectly blending modern elegance and convenience. Step inside to discover luxurious LVL flooring that flows seamlessly throughout the open floor plan, providing a warm and inviting atmosphere. The spacious living area is bathed in ample natural light, creating a bright and cheerful environment. The contemporary kitchen boasts updated appliances and stylish finishes, ideal for both everyday living and entertaining. Upstairs, find three generously sized bedrooms, including a serene master suite with an en-suite bathroom for your ultimate comfort. The additional bedrooms are perfect for family, guests, or a home office. Step outside to enjoy the covered patio, perfect for relaxing or hosting gatherings year-round. This home is conveniently located near a bus stop that connects to UNC, UNC Hospital, & Downtown Chapel Hill, ensuring easy access to transportation. The community includes a pool, tennis courts, playground, walking trails, & a dog run. Meadowmont Village (just across the street) features multiple restaurants, a grocerty store, a gym, and many upscale retail shops. Don't miss the opportunity to make this beautifully renovated townhome yours. Schedule a tour today!
Sold for $350,000
$350,000
314 Summerwalk Cir, Chapel Hill, NC 27517
3beds
1,372sqft
Condominium, Residential
Built in 1989
-- sqft lot
$326,800 Zestimate®
$255/sqft
$1,782 Estimated rent
Home value
$326,800
$310,000 - $343,000
$1,782/mo
Zestimate® history
Owner options
List your home for rent
$1,782/mo
Rent Zestimate®
Find your next renter with Zillow Rental Manager. Plus, with online applications, you can quickly screen prospective tenants – for free.
$1,782/mo
Rent Zestimate®
Refinance and save
$2,388/mo
Est. payment
Refinancing to a lower rate could help reduce your monthly payments and save thousands over the life of the loan.
$2,388/mo
Est. payment
Explore your selling options
Work with a Zillow partner agent
Leverage their expertise and Zillow's premium Showcase listings to get your home seen by more buyers.
Get startedList with your own agent
Get your home in front of millions of buyers by listing it on Zillow.
Learn how to do itSell it yourself
Take full control of how buyers see your home on Zillow by listing For Sale by Owner (FSBO).
List your homeWhat's special
Zillow last checked:
Listing updated:
Listed by:
Aaron Moon 919-906-6317,
Keller Williams Elite Realty
Bought with:
Non Member
Non Member Office
Source: Doorify MLS,MLS#: 10031053
Facts & features
Interior
Bedrooms & bathrooms
- Bedrooms: 3
- Bathrooms: 3
- Full bathrooms: 2
- 1/2 bathrooms: 1
Heating
- Central
Cooling
- Central Air
Appliances
- Included: Dishwasher, Electric Oven, Electric Range, Exhaust Fan, Microwave, Oven, Range, Range Hood, Refrigerator
- Laundry: In Unit, Laundry Room
Features
- Bathtub/Shower Combination, Bookcases, Ceiling Fan(s), Crown Molding, Granite Counters, Pantry, Recessed Lighting, Second Primary Bedroom, Smooth Ceilings
- Flooring: Vinyl, Tile
Interior area
- Total structure area: 1,372
- Total interior livable area: 1,372 sqft
- Finished area above ground: 1,372
- Finished area below ground: 0
Property
Parking
- Total spaces: 2
- Parking features: Open
- Uncovered spaces: 2
Features
- Levels: Two
- Stories: 2
- Patio & porch: Covered, Deck
- Has private pool: Yes
- Pool features: Fenced, In Ground, Private
- Fencing: Fenced, Wood
- Has view: Yes
Details
- Parcel number: 142098
- Special conditions: Standard
Construction
Type & style
- Home type: Condo
- Architectural style: Contemporary
- Property subtype: Condominium, Residential
Materials
- Brick, Vinyl Siding
- Foundation: Brick/Mortar
- Roof: Asphalt, Shingle
Condition
- New construction: No
- Year built: 1989
Utilities & green energy
- Sewer: Public Sewer
- Water: Public
- Utilities for property: Cable Available, Electricity Available, Natural Gas Available, Phone Available, Sewer Connected, Water Connected
Community & HOA
Community
- Subdivision: Finley Forest Condos
HOA
- Has HOA: Yes
- Amenities included: Basketball Court, Clubhouse, Dog Park, Landscaping, Parking, Playground, Pool, Tennis Court(s), Trail(s)
- Services included: Insurance, Maintenance Grounds, Maintenance Structure, Trash, Water
- HOA fee: $263 one time
Location
- Region: Chapel Hill
Financial & listing details
- Price per square foot: $255/sqft
- Tax assessed value: $316,993
- Annual tax amount: $149,577
- Date on market: 5/23/2024
Price history
| Date | Event | Price |
|---|---|---|
| 7/3/2024 | Sold | $350,000+6.4%$255/sqft |
Source:  Doorify MLS #10031053 Report a problem Doorify MLS #10031053 Report a problem | ||
| 5/27/2024 | Pending sale | $329,000$240/sqft |
Source: Doorify MLS #10031053 Report a problem | ||
| 5/23/2024 | Listed for sale | $329,000+21.9%$240/sqft |
Source: Doorify MLS #10031053 Report a problem | ||
| 10/1/2021 | Sold | $270,000$197/sqft |
Source: Public Record Report a problem | ||
| 7/23/2014 | Listing removed | $1,195$1/sqft |
Source: Picket Fence Realty, LLC Report a problem | ||
| 5/12/2014 | Price change | $1,195-5.9%$1/sqft |
Source: Picket Fence Realty, LLC Report a problem | ||
| 5/7/2014 | Listed for rent | $1,270+16%$1/sqft |
Source: Picket Fence Realty, LLC Report a problem | ||
| 5/14/2012 | Listing removed | $1,095$1/sqft |
Source: Picket Fence Realty, LLC Report a problem | ||
| 4/26/2012 | Price change | $1,095-8.4%$1/sqft |
Source: Picket Fence Realty, LLC Report a problem | ||
| 12/15/2011 | Listed for rent | $1,195$1/sqft |
Source: Picket Fence Realty, LLC Report a problem | ||
Public tax history
| Year | Property taxes | Tax assessment |
|---|---|---|
| 2025 | $3,480 +67.3% | $316,993 +111.9% |
| 2024 | $2,080 +5% | $149,577 |
| 2023 | $1,981 +6.4% | $149,577 |
| 2022 | $1,861 +0.6% | $149,577 |
| 2021 | $1,849 -1.6% | $149,577 |
| 2020 | $1,879 | $149,577 |
| 2019 | $1,879 -10.2% | $149,577 -6.6% |
| 2018 | $2,092 +2.4% | $160,232 |
| 2017 | $2,044 +0.9% | $160,232 |
| 2016 | $2,026 | $160,232 -10.6% |
| 2015 | $2,026 -14.1% | $179,173 |
| 2014 | $2,360 | $179,173 |
| 2013 | -- | $179,173 |
| 2012 | -- | $179,173 |
| 2011 | $2,222 | $179,173 |
| 2010 | $2,222 -3.8% | $179,173 |
| 2009 | $2,310 | $179,173 |
| 2008 | $2,310 +27.9% | $179,173 +32% |
| 2007 | $1,806 | $135,698 |
| 2006 | $1,806 | $135,698 |
| 2005 | $1,806 -2.5% | $135,698 |
| 2004 | $1,852 | $135,698 |
Find assessor info on the county website
Neighborhood: Finley Forest
Nearby homes
- $280,0002 bd3 ba1.3k sqft320 Summerwalk Cir, Chapel Hill, NC 27517For Sale
- $312,7003 bd3 ba1.3k sqft306 Summerwalk Cir #306, Chapel Hill, NC 27517Off Market

- $292,5002 bd3 ba1.3k sqft304 Summerwalk Cir, Chapel Hill, NC 27517Off Market

- $289,7002 bd2 ba1.4k sqft308 Summerwalk Cir #308, Chapel Hill, NC 27517Off Market
- $300,6003 bd2 ba1.3k sqft310 Summerwalk Cir, Chapel Hill, NC 27517Off Market
- $301,2003 bd3 ba1.3k sqft302 Summerwalk Cir, Chapel Hill, NC 27517Off Market
- $1-- bd-- ba-- sqft306 Summerwalk Cir, Chapel Hill, NC 27517Off Market
- $330,0002 bd3 ba1.3k sqft300 Summerwalk Cir, Chapel Hill, NC 27517Sold
Nearby schools
GreatSchools rating
- 3/10Creekside ElementaryGrades: PK-5Distance: 2.4 mi
- 8/10Sherwood Githens MiddleGrades: 6-8Distance: 6 mi
- 4/10Charles E Jordan Sr High SchoolGrades: 9-12Distance: 3.2 mi
Schools provided by the listing agent
- Elementary: Durham - Creekside
- Middle: Durham - Githens
- High: Durham - Jordan
Source: Doorify MLS. This data may not be complete. We recommend contacting the local school district to confirm school assignments for this home.
Get a cash offer in 3 minutes
Find out how much your home could sell for in as little as 3 minutes with a no-obligation cash offer.
Estimated market value
$326,800
Get a cash offer in 3 minutes
Find out how much your home could sell for in as little as 3 minutes with a no-obligation cash offer.
Estimated market value
$326,800
- North Carolina
- Durham County
- Chapel Hill
- 27517
- Finley Forest
- 314 Summerwalk Cir
Nearby cities
Nearby neighborhoods
Nearby zip codes
Other Chapel Hill Topics
