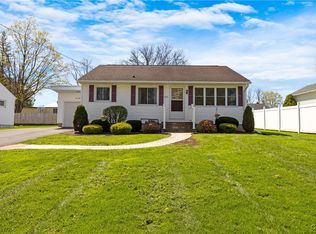
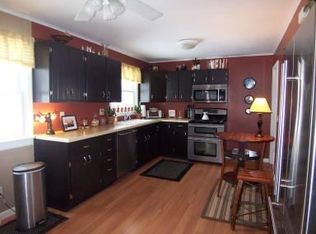
Charming 864 square foot Ranch situated on a .17 acre lot in Oneida. The inviting foyer features hardwood flooring and a convenient closet, leading into a comfortable living room with hardwood floors. The kitchen offers wood cabinetry, a pantry, skylight, stove and refrigerator. The home includes two bedrooms and a full bathroom. Enjoy additional living space in the three-season room, complete with a sliding door providing easy access to the rear yard. The fenced in yard offers privacy and outdoor space for relaxing or entertaining. A wonderful opportunity to make this cozy Ranch your own!
Pending
$134,500
314 Summit Ave, Oneida, NY 13421
2beds
864sqft
Single Family Residence
Built in 1953
7,405 Square Feet Lot
$-- Zestimate®
$156/sqft
$-- HOA
What's special
Stove and refrigeratorInviting foyerWood cabinetryHardwood flooringTwo bedroomsThree-season room
- 11 days
- 933
- 48
Zillow last checked:
Listing updated:
Listed by:
Kay Real Estate 315-363-9191,
Deborah Ann Smoyer 315-363-9191
Source: NYSAMLSs,MLS#: S1714715 Originating MLS: Syracuse
Originating MLS: SyracuseFacts & features
Interior
Bedrooms & bathrooms
- Bedrooms: 2
- Bathrooms: 1
- Full bathrooms: 1
- Main level bathrooms: 1
- Main level bedrooms: 2
Bedroom 1
- Level: First
- Dimensions: 11.50 x 10.00
Bedroom 2
- Level: First
- Dimensions: 10.00 x 11.50
Foyer
- Level: First
- Dimensions: 3.50 x 3.50
Kitchen
- Level: First
- Dimensions: 14.00 x 8.00
Living room
- Level: First
- Dimensions: 13.00 x 17.00
Other
- Level: First
- Dimensions: 13.50 x 15.00
Heating
- Gas, Forced Air
Cooling
- Window Unit(s)
Appliances
- Included: Electric Oven, Electric Range, Gas Water Heater, Refrigerator
- Laundry: In Basement
Features
- Eat-in Kitchen
- Flooring: Hardwood, Tile, Varies
- Windows: Thermal Windows
- Basement: Full
- Has fireplace: No
Interior area
- Total structure area: 864
- Total interior livable area: 864 sqft
Video & virtual tour
Property
Parking
- Total spaces: 2
- Parking features: Attached, Garage, Garage Door Opener
- Attached garage spaces: 2
Features
- Levels: One
- Stories: 1
- Exterior features: Blacktop Driveway, Fully Fenced
- Fencing: Full
Lot
- Size: 7,405 Square Feet
- Dimensions: 75 x 99
- Features: Rectangular, Rectangular Lot, Residential Lot
Details
- Parcel number: 25120103804700010200000000
- Special conditions: Standard
Construction
Type & style
- Home type: SingleFamily
- Architectural style: Ranch
- Property subtype: Single Family Residence
Materials
- Brick, Wood Siding, Copper Plumbing
- Foundation: Block
Condition
- Resale
- Year built: 1953
Utilities & green energy
- Electric: Circuit Breakers
- Sewer: Connected
- Water: Connected, Public
- Utilities for property: Cable Available, Sewer Connected, Water Connected
Community & HOA
Community
- Subdivision: Seneca Heights
Location
- Region: Oneida
Financial & listing details
- Price per square foot: $156/sqft
- Tax assessed value: $93,500
- Annual tax amount: $4,583
- Date on market: 9/15/2026
- Cumulative days on market: 11 days
- Listing terms: Cash,Conventional,FHA,VA Loan
Estimated market value
Not available
Estimated sales range
Not available
Not available
Price history
| Date | Event | Price |
|---|---|---|
| 9/21/2026 | Pending sale | $134,500$156/sqft |
Source:  NYSAMLSs #S1714715 Report a problem NYSAMLSs #S1714715 Report a problem | ||
| 9/15/2026 | Listed for sale | $134,500+62.6%$156/sqft |
Source: NYSAMLSs #S1714715 Report a problem | ||
| 3/4/2020 | Sold | $82,740+0.3%$96/sqft |
Source: NYSAMLSs #S1243071 Report a problem | ||
| 1/3/2020 | Pending sale | $82,500$95/sqft |
Source: Kay Real Estate #S1243071 Report a problem | ||
| 12/20/2019 | Listed for sale | $82,500+8.6%$95/sqft |
Source: Kay Real Estate #S1243071 Report a problem | ||
| 5/16/2001 | Sold | $76,000$88/sqft |
Source: Public Record Report a problem | ||
Public tax history
| Year | Property taxes | Tax assessment |
|---|---|---|
| 2025 | -- | $93,500 |
| 2024 | -- | $93,500 |
| 2023 | -- | $93,500 |
| 2022 | -- | $93,500 |
| 2021 | -- | $93,500 |
| 2020 | -- | $93,500 |
| 2019 | -- | $93,500 |
| 2018 | -- | $93,500 |
| 2017 | $2,610 | $93,500 |
| 2016 | -- | $93,500 |
| 2015 | -- | $93,500 |
| 2014 | -- | $93,500 |
| 2013 | -- | $93,500 |
| 2012 | -- | $93,500 |
| 2011 | -- | $93,500 |
| 2010 | -- | $93,500 |
| 2009 | -- | $93,500 |
| 2008 | -- | $93,500 |
| 2007 | -- | $93,500 +25% |
| 2006 | -- | $74,800 |
| 2005 | -- | $74,800 |
| 2004 | -- | $74,800 |
| 2003 | -- | $74,800 +7% |
| 2002 | -- | $69,900 |
| 2001 | -- | $69,900 +5% |
| 2000 | -- | $66,600 |
Find assessor info on the county website
Monthly payment
Climate risks
Neighborhood: 13421
Nearby schools
Schools provided by the listing agent
- District: Oneida
Source: NYSAMLSs. This data may not be complete. We recommend contacting the local school district to confirm school assignments for this home.
Similar homes
- $149,9002 bd1 ba984 sqft520 Tilden St, Oneida, NY 13421For Sale

 MLS ID #S1714519, Janet Mautner, Listing by: Kay Real Estate. NYSAMLSs
 - $139,9002 bd1 ba1.2k sqft432 Grand St, Oneida, NY 13421For Sale
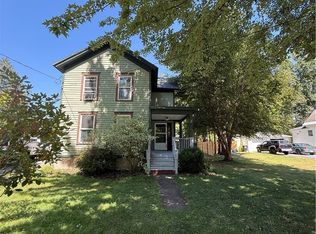 MLS ID #S1709092, Ashley Krueger, Listing by: Eagle River Realty, LLC. NYSAMLSs
 - $164,9002 bd1 ba934 sqft628 Fitch St, Oneida, NY 13421For Sale
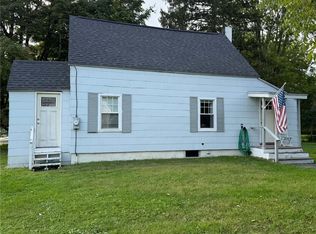 MLS ID #S1713852, Pamela Washbon, Listing by: Howard Hanna Real Estate. NYSAMLSs
 - $90,0002 bd1 ba896 sqft107 Sherman St, Oneida, NY 13421For Sale
 MLS ID #S1712068, Jennie Chapin, Listing by: Chapin Real Estate. NYSAMLSs
 - $99,0003 bd1 ba1.2k sqft522 Stone St, Oneida, NY 13421For SaleMLS ID #S1683415, Ben Gray, Listing by: eXp Realty. NYSAMLSs
- $130,0002 bd1 ba842 sqft7112 New Yorker Ave APT 6, Canastota, NY 13032For SaleMLS ID #S1714924, Joel T. Arsenault, Listing by: Terra Real Estate. NYSAMLSs
- $130,0001 bd1 ba528 sqft6874 Canaseraga Rd, Chittenango, NY 13037For SaleMLS ID #S1716796, Sara Willis, Listing by: Howard Hanna Real Estate. NYSAMLSs
- $120,0003 bd1 ba1k sqft163 Barlow St, Canastota, NY 13032For SaleMLS ID #S1692391, William Carroll, Listing by: Real Broker NY LLC. NYSAMLSs
- $134,0003 bd2 ba1.1k sqft5230 State Route 233, Westmoreland, NY 13490For SaleMLS ID #S1689293, Bridget DeBono, Listing by: Coldwell Banker Faith Properties R. NYSAMLSs
- $199,0002 bd2 ba864 sqft6752 N Lakeshore Rd, Verona, NY 13478For SaleMLS ID #S1716741, Gretchen Loomis, Listing by: Coldwell Banker Prime Prop. Inc.. NYSAMLSs
- $140,0003 bd1 ba1.2k sqft20 E Maple Ave, Morrisville, NY 13408For SaleMLS ID #S1707959, Chelsea Perry, Listing by: Howard Hanna Real Estate. NYSAMLSs
- $135,0002 bd1 ba936 sqft107 Nock St, Rome, NY 13440For SaleMLS ID #S1704222, Brett Keating, Listing by: Miner Realty & Prop Management. NYSAMLSs
- $139,9002 bd1 ba956 sqft1212 Vienna Rd, Sylvan Beach, NY 13157For SaleMLS ID #S1694135, Laura Loomis-Patrick, Listing by: Coldwell Banker Prime Prop. Inc.. NYSAMLSs
- $129,9003 bd1 ba1.2k sqft900 W Bloomfield St, Rome, NY 13440For SaleMLS ID #S1710521, Michael S. Rahn, Listing by: Pondras Homes & Hearth Realty LLC. NYSAMLSs
- $150,0002 bd2 ba1k sqft332 16th Ave, Blossvale, NY 13308For SaleMLS ID #S1694496, Fred F. Macchia, Listing by: 1st Rome Realty LLC. NYSAMLSs
- $138,0002 bd1 ba1.1k sqft17 Dunham Pl, Whitesboro, NY 13492For SaleMLS ID #S1679050, Omar Knight, Listing by: River Hills Properties LLC Barn. NYSAMLSs
- $179,9002 bd1 ba897 sqft508 Clinton St, Rome, NY 13440For SaleMLS ID #S1714154, Dana Chirillo, Listing by: River Hills Properties LLC Rome. NYSAMLSs
- $99,9004 bd2 ba1k sqft8642 Elpis Rd, Cleveland, NY 13042For SaleMLS ID #S1704103, Andrea Wisgo, Listing by: Salmon River Realty. NYSAMLSs
- $143,7003 bd1 ba1.1k sqft671 State Route 49, Constantia, NY 13028For SaleMLS ID #S1704309, Candy Costa, Listing by: Candy Costa Real Estate LLC. NYSAMLSs
- $169,0003 bd1 ba1.1k sqft201 Miller St, Oriskany, NY 13424For SaleMLS ID #S1712448, Raymond Kurtyka, Listing by: Coldwell Banker Prime Prop,Inc. NYSAMLSs
