Peaceful small town living in Pierson Iowa. Nice ranch style home with a 0.34 acres plenty of room for gardening or whatever outside enjoyment someone may want. 3 bedrooms with carpet and ceiling fans, 1 bedroom is in the basement with an egress window. The living room is good sized with a nice picture window and carpet, open to the dinning room good size as well and more big windows to over look the backyard. The kitchen has a lot of cabinets for plenty of storage and counter space, with an open view to the dining area. Main floor laundry that shares a 3/4 bath/ The master bedroom has double closets, carpet and a ceiling fan. Bedroom 2 has carpet and a ceiling fan. A full bathroom on the main that is shared with the master bedroom that has a large vanity, stool and tub. Large family room with carpet in the basement and the 3 bedroom with carpet. There is a large storage room that shares a half bathroom. And another surprise room, wow this could be another family room, game room, or even another garage. The walkout basement has a door to a patio but also another garage area so there could be a 2 stall garage in the basement it does not have a drive way to it so ultimately both of these rooms could be storage or more living space. Water softener, propane tank & reverse osmosis all included. New water heater.
For sale
$187,500
314 Summit St, Pierson, IA 51048
3beds
3baths
2,076sqft
Single Family Residence, Residential
Built in 1984
0.34 Acres Lot
$185,300 Zestimate®
$90/sqft
$-- HOA
What's special
Ranch style homeMain floor laundry
- 38 days
- 333
- 8
Zillow last checked:
Listing updated:
Listed by:
Dana Kruse-Lenz 712-202-6375,
Coldwell Banker Associated Brokers
Source: Northwest Iowa Regional BOR,MLS#: 834357
Facts & features
Interior
Bedrooms & bathrooms
- Bedrooms: 3
- Bathrooms: 3
- Main level bathrooms: 2
- Main level bedrooms: 2
Rooms
- Room types: Living Room, Dining, Kitchen, Full Bath, Laundry, Bedroom, Family, Half Bath, Other, 3/4 Bath
Heating
- Forced Air
Cooling
- Central Air
Appliances
- Included: Water Softener: Included
- Laundry: Main Level
Features
- Brick Accent, Central Vacuum, Entrance Foyer
- Basement: Partially Finished,Walk-out
- Has fireplace: No
Interior area
- Total structure area: 2,076
- Total interior livable area: 2,076 sqft
- Finished area above ground: 1,376
- Finished area below ground: 700
Property
Parking
- Total spaces: 3
- Parking features: Attached, Garage Door Opener, Oversized, Concrete
- Attached garage spaces: 3
Features
- Patio & porch: Patio, Porch
Lot
- Size: 0.34 Acres
- Features: Landscaped, Wooded
Details
- Additional structures: Storage Shed
- Parcel number: 894312203002
Construction
Type & style
- Home type: SingleFamily
- Architectural style: Ranch
- Property subtype: Single Family Residence, Residential
Materials
- Hardboard
- Roof: Shingle
Condition
- New construction: No
- Year built: 1984
Utilities & green energy
- Sewer: Public Sewer
- Water: City
Community & HOA
Community
- Security: Smoke Detector(s)
Location
- Region: Pierson
Financial & listing details
- Price per square foot: $90/sqft
- Tax assessed value: $157,700
- Annual tax amount: $2,773
- Price range: $187.5K - $187.5K
- Date on market: 8/25/2026
- Exclusions: The newly planted Cherry tree in the front yard
Estimated market value
$185,300
$176,000 - $195,000
$1,927/mo
Price history
| Date | Event | Price |
|---|---|---|
| 8/25/2026 | Listed for sale | $187,500$90/sqft |
Source:  Northwest Iowa Regional BOR #834357 Report a problem Northwest Iowa Regional BOR #834357 Report a problem | ||
Public tax history
| Year | Property taxes | Tax assessment |
|---|---|---|
| 2025 | $3,290 +2.2% | $157,700 -12.5% |
| 2024 | $3,220 +11.8% | $180,150 |
| 2023 | $2,880 +1.6% | $180,150 +32.3% |
| 2022 | $2,836 +10.9% | $136,170 |
| 2021 | $2,558 +2.4% | $136,170 +16.7% |
| 2020 | $2,498 +4% | $116,720 |
| 2019 | $2,403 -3% | $116,720 +7.3% |
| 2018 | $2,476 | $108,790 |
| 2017 | $2,476 -1% | $108,790 |
| 2016 | $2,500 | $108,790 +7% |
| 2015 | $2,500 +5.7% | $101,670 |
| 2014 | $2,366 +7% | $101,670 |
| 2013 | $2,212 +2.8% | $101,670 |
| 2012 | $2,152 +5.4% | -- |
| 2011 | $2,042 +4.1% | -- |
| 2010 | $1,962 +3.5% | -- |
| 2009 | $1,896 +16% | -- |
| 2008 | $1,634 +2.8% | -- |
| 2007 | $1,590 | -- |
Find assessor info on the county website
Monthly payment
Est. payment
Payment breakdown
Explore the cost of this home by adjusting the details. Changes won't be saved.Climate risks
Neighborhood: 51048
Nearby schools
Schools provided by the listing agent
- Elementary: Kingsley-Pierson
- Middle: Kingsley-Pierson
- High: Kingsley-Pierson
Source: Northwest Iowa Regional BOR. This data may not be complete. We recommend contacting the local school district to confirm school assignments for this home.
Similar homes
- $165,0004 bd3 ba2.2k sqft714 1st St, Pierson, IA 51048For Sale

 MLS ID #833573, Rachel Raak-Law, United Real Estate Solutions. Northwest Iowa Regional BOR
 - $170,0003 bd2 ba1.5k sqft421 Rutland St, Kingsley, IA 51028For Sale
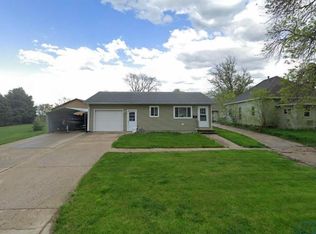 MLS ID #831905, Mark Vos, Keller Williams Siouxland. Northwest Iowa Regional BOR
 - $--4 bd1 ba1.7k sqft3343 252nd St, Oto, IA 51044Auction
 ServiceLink Auction
 - $145,0003 bd3 ba2.1k sqft515 E Harrison St, Holstein, IA 51025For Sale
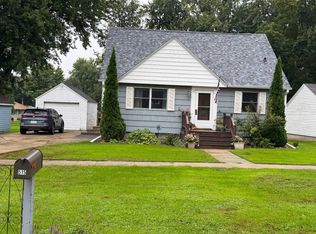 MLS ID #12003622, Martha Boyle, McGuire Auction Co., Inc. My State MLS
 - $200,0003 bd2 ba1.9k sqft224 Burlington St, Kingsley, IA 51028For SaleMLS ID #834585, Oscar V Rivera Gomez, Century 21 ProLink. Northwest Iowa Regional BOR
- $164,9003 bd2 ba1.8k sqft405 S Main St, Holstein, IA 51025For SaleMLS ID #834655, Joyce L Rasmus, Rasmus Realty & Auction. Northwest Iowa Regional BOR
- $169,0002 bd2 ba1.9k sqft209 E Cleveland St, Holstein, IA 51025For SaleMLS ID #834441, Joyce L Rasmus, Rasmus Realty & Auction. Northwest Iowa Regional BOR
- $209,0004 bd2 ba2.9k sqft204 Jackson St, Moville, IA 51039For SaleMLS ID #834449, Scott Delperdang, Berkshire Hathaway HomeServices Midwest Realty. Northwest Iowa Regional BOR
- $125,0003 bd1 ba1.1k sqft305 Birch St, Correctionville, IA 51016For SaleMLS ID #834437, Tiffani Smith, Exp Realty, LLC. Northwest Iowa Regional BOR
- $242,5003 bd1 ba1.4k sqft3289 250th St, Anthon, IA 51004For SaleMLS ID #833634, Shelly Jensen, Keller Williams Siouxland. Northwest Iowa Regional BOR
- $279,0004 bd2 ba1.9k sqft204 E 2nd St, Kingsley, IA 51028For SaleMLS ID #833852, Shelly Jensen, Keller Williams Siouxland. Northwest Iowa Regional BOR
- $254,9005 bd2 ba2.3k sqft310 S Lubeck St, Holstein, IA 51025For SaleMLS ID #833477, Kristina Cronin, EXIT Realty Midwest - Cherokee. Northwest Iowa Regional BOR
- $240,0004 bd2 ba2.1k sqft107 S Lena St, Holstein, IA 51025For SaleMLS ID #832273, Rusty W Rasmus, Rasmus Realty & Auction. Northwest Iowa Regional BOR
