Skip main navigation
Sold for $715,000
  • $715,000

    314 Sundance Dr, Chester Springs, PA 19425

    4beds
    2,545sqft
    Single Family Residence
    Built in 2005
    10,789 Square Feet Lot
    $742,900 Zestimate®
    $281/sqft
    $3,526 Estimated rent

    Home value

    $742,900

    $698,000 - $795,000

    $3,526/mo

    Zestimate® history
    Loading
    Loading...

    Owner options

    List your home for rent

    $3,526/mo

    Rent Zestimate®

    Find your next renter with Zillow Rental Manager. Plus, with online applications, you can quickly screen prospective tenants – for free.

    Learn more

    $3,526/mo

    Rent Zestimate®

    Refinance and save

    $4,686/mo

    Est. payment

    Refinancing to a lower rate could help reduce your monthly payments and save thousands over the life of the loan.

    See today's rates

    $4,686/mo

    Est. payment

    Explore your selling options

    Work with a Zillow partner agent

    Leverage their expertise and Zillow's premium Showcase listings to get your home seen by more buyers.

    Get started

    List with your own agent

    Get your home in front of millions of buyers by listing it on Zillow.

    Learn how to do it

    Sell it yourself

    Take full control of how buyers see your home on Zillow by listing For Sale by Owner (FSBO).

    List your home

    What's special

    Gas fireplaceFull finished basementQuartz countertopsRear mudroomTennis courtsSpacious paver patioCommunity pool
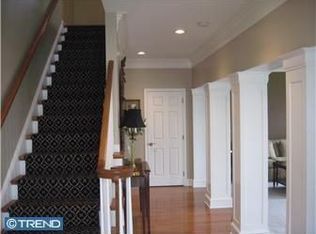
    Located within the award-winning Owen J. Roberts School District, nestled in the picturesque, tree-lined neighborhood of Weatherstone, this immaculate 4 bedroom, 3.5 bath Single Family home offers 2 Main Bedroom Suites (including one on Main Floor) and lots of privacy with almost 3 acres of protected neighborhood open space next-door. This lovely, walkable community features charming homes with enchanting porches and lots of amenities, such as a community pool, tennis courts, and clubhouse; which are conveniently located across the street from 314 Sundance. The community also offers open spaces, parks, walking trails, and access to the Chester County Henrietta Hankin Library and the forthcoming Weatherstone Town Center. Nearby Ludwig's Village and Eagleview Corporate Center spotlight excellent work, dining and shopping options. Conveniently located for commuters with easy access to Rt 100, Rt 401, and Rt 76. There is a reason Weatherstone is such a popular community! Inviting front porch entry leads into main floor with hardwood flooring, upgraded lighting and hardware packages, window blinds, and crown molding throughout. Cozy family room with recessed lights and gas fireplace opens to dining room, drenched in natural light. Enjoy evening sunsets from the private back porch and spacious paver patio with built-in firepit and stair pathway to 2 car detached garage. French door leads back into the rear mudroom and thru to eat-in-kitchen with recessed lights, breakfast bar, tile backsplash, stainless appliances with double wall oven, and quartz countertops. 1st floor main bedroom suite with walk-in-closet and private full bath with double sinks, ceramic tile and stall shower. Hall powder room and coat closet complete the first floor. Second floor 2nd main bedroom suite with hardwood floors, walk-in closet, renovated full private bath with ceramic tile, stall shower, double vanities, and jetted soaking tub. 2 additional spacious bedrooms with ceiling fixtures, a full hall bath with ceramic tile, linen closet and a laundry closet also located upstairs. Full finished basement with egress window, unfinished storage area, walk-in closet (currently being used as additional pantry area with refrigerator), and separate living spaces, offers potential for several functions, like office/playroom/bedroom/home gym space. Other features and recent upgrades include: new water heater 2021, new roof 2021, new HVAC within last 5 years, newer carpets, whole house central vacuum, and water softener. Truly move in ready! Such a lovely place to call home!

    Zillow last checked:

    Listing updated:

    Listed by:

    Kim Brooks Miraglia 484-368-9450,

    Coldwell Banker Realty

    Bought with:

    Mr. Gary A Mercer SR., RS164185L

    LPT Realty, LLC

    Zander Meisner, RS365752

    LPT Realty, LLC

    Source: Bright MLS,MLS#: PACT2091680MLS Logo

    Facts & features

    Interior

    Bedrooms & bathrooms
    • Bedrooms: 4
    • Bathrooms: 4
    • Full bathrooms: 3
    • 1/2 bathrooms: 1
    • Main level bathrooms: 2
    • Main level bedrooms: 1
    Basement
    • Area: 0
    Heating
    • Forced Air, Natural Gas
    Cooling
    • Central Air, Natural Gas
    Appliances
    • Included: Gas Water Heater
    Features
    • Basement: Unfinished
    • Number of fireplaces: 1
    Interior area
    • Total structure area: 2,545
    • Total interior livable area: 2,545 sqft
    • Finished area above ground: 2,545
    • Finished area below ground: 0

    Property

    Parking
    • Total spaces: 2
    • Parking features: Storage, Garage Faces Rear, Detached, Driveway, On Street
    • Garage spaces: 2
    • Has uncovered spaces: Yes
    Accessibility
    • Accessibility features: None
    Features
    • Levels: Two
    • Stories: 2
    • Pool features: Community
    Lot
    • Size: 10,789 sqft
    Details
    • Additional structures: Above Grade, Below Grade
    • Parcel number: 2507 0421
    • Zoning: R10
    • Special conditions: Standard

    Construction

    Type & style
    • Home type: SingleFamily
    • Architectural style: Traditional
    • Property subtype: Single Family Residence
    Materials
    • Vinyl Siding
    • Foundation: Slab
    Condition
    • New construction: No
    • Year built: 2005

    Utilities & green energy

    • Sewer: Public Sewer
    • Water: Public

    Community & neighborhood

    Location
    • Region: Chester Springs
    • Subdivision: Weatherstone
    • Municipality: WEST VINCENT TWP

    HOA & financial

    HOA
    • Has HOA: Yes
    • HOA fee: $150 monthly

    Other

    Other facts
    • Listing agreement: Exclusive Right To Sell
    • Ownership: Fee Simple

    Price history

    DateEventPrice
    6/24/2025Sold$715,000$281/sqft
    Source: Bright MLS #PACT2091680 Report a problem
    3/17/2025Pending sale$715,000$281/sqft
    Source: Bright MLS #PACT2091680 Report a problem
    3/14/2025Listing removed$715,000$281/sqft
    Source: Bright MLS #PACT2091680 Report a problem
    3/7/2025Listed for sale$715,000+62%$281/sqft
    Source: Bright MLS #PACT2091680 Report a problem
    10/6/2005Sold$441,466$173/sqft
    Source: Public Record Report a problem

    Public tax history

    YearProperty taxesTax assessment
    2025$10,460 +1.5%$244,800
    2024$10,310 -6%$244,800 -8.2%
    2023$10,972 +1.5%$266,530
    2022$10,813 +1.7%$266,530
    2021$10,638 +143.8%$266,530
    2020$4,363 -56.6%$266,530
    2019$10,047 +2%$266,530
    2018$9,852 +9899.9%$266,530
    2017$99 -98.8%$266,530
    2016$8,047 $266,530
    2015$8,047 $266,530
    2014$8,047 $266,530
    2013-- $266,530
    2012-- $266,530
    2011-- $266,530
    2010-- $266,530
    2009-- $266,530
    2008-- $266,530 +4.7%
    2007-- $254,480 +467.7%
    2006-- $44,830

    Find assessor info on the county website

    Neighborhood: 19425

    Nearby schools

    GreatSchools rating
    Schools provided by the listing agent
    • District: Owen J Roberts

    Source: Bright MLS. This data may not be complete. We recommend contacting the local school district to confirm school assignments for this home.

    Get a cash offer in 3 minutes
    Find out how much your home could sell for in as little as 3 minutes with a no-obligation cash offer.
    Estimated market value
    $742,900
    Get a cash offer in 3 minutes
    Find out how much your home could sell for in as little as 3 minutes with a no-obligation cash offer.
    Estimated market value
    $742,900