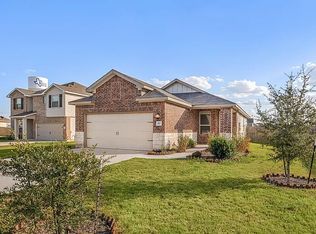
Room to grow in the heart of Kyle. Welcome to 314 Sunshine Lane. Built in 2020, this two-story brick home in Woodlands Park runs 2,442 square feet. The downstairs lives open and bright, with the kitchen flowing straight into the family room. White cabinets, granite counters, stainless steel appliances, a center island, and a subway tile backsplash. A separate flex room off the entry works as a formal dining, office, or playroom. Keyless smart lock at the front door. Upstairs is the retreat. The primary suite is oversized, with a vaulted ceiling, a private sitting nook, and an ensuite that delivers: a walk-in tiled shower with a built-in bench and a long vanity with a makeup station. A second living space gives everyone room to spread out. Tile through the kitchen, entry, and baths. Carpet in the bedrooms. Ceiling fans throughout. Covered front porch, two-car garage, and a fenced backyard. Location does the rest. Minutes from Downtown Kyle, quick to I-35, and an easy run north to Austin or south to San Marcos. Zoned to Hays ISD: Tobias Elementary, D.J. Red Simon Middle, and Lehman High. Priced to move. Come see it before it's gone.
8 days
|
223
|
28
|
Likely to sell faster than
Zillow last checked:
Listing updated:
Listed by:
David Aceves512-360-8788,
Compass RE Texas, LLC(512) 575-3644
Source: Unlock MLS,MLS#: 4028313
Loading...
Facts & features
Interior
Bedrooms & bathrooms
Bedrooms: 3
Bathrooms: 3
Full bathrooms: 2
1/2 bathrooms: 1
Heating
Electric
Cooling
Electric
Appliances
Included: Dishwasher, Disposal, Microwave, Free-Standing Electric Range, Refrigerator, Stainless Steel Appliance(s), Vented Exhaust Fan, Electric Water Heater
Features
Ceiling Fan(s), Eat-in Kitchen, Kitchen Island, Open Floorplan, Pantry, Recessed Lighting, Walk-In Closet(s), Washer Hookup
Flooring: Carpet, Tile
Windows: Blinds
Interior area
Total interior livable area: 2,442 sqft
Property
Parking
Total spaces: 2
Parking features: Attached, Garage, Garage Faces Front
Attached garage spaces: 2
Accessibility
Accessibility features: None
Features
Levels: Two
Stories: 2
Patio & porch: Covered, Rear Porch
Exterior features: Dog Run
Pool features: None
Fencing: Privacy
Has view: Yes
View description: Neighborhood, Park/Greenbelt
Waterfront features: None
Lot
Size: 7,636 Square Feet
Features: Landscaped, Level, Native Plants
Details
Additional structures: None
Parcel number: 11991900AA019002
Special conditions: Standard
Construction
Type & style
Home type: SingleFamily
Property subtype: Single Family Residence
Materials
Foundation: Slab
Roof: Shingle
Condition
Resale
New construction: No
Year built: 2020
Utilities & green energy
Sewer: Public Sewer
Water: Public
Utilities for property: Electricity Connected, Sewer Connected, Water Connected
Explore the cost of this home by adjusting the details. Changes won't be saved.
Principal & interest
$1,547
Mortgage insurance
$0
Property taxes
$170
Home insurance
$105
HOA fees
$0
Utilities
Not included
All calculations are estimates and provided by Zillow, Inc. for informational purposes only. Actual amounts may vary.
HOA fees may include property taxes on listings classified as Co-Ops. Contact the listing agent and/or owner for fee details.
Mortgage interest rates are dependent on a number of factors, including credit score, down payment, and repayment length. Interest rate data provided by Zillow Group Marketplace, Inc. as of 1/1/1970 from various mortgage lenders with which we have lead or other similar arrangements; the Estimated Payment is an average of those rates.
See how much you could borrow to make a competitive offer.