Welcome home to 314 Sycamore Lane , located in the highly sought after Tree Tops development in Blandon, Pennsylvania! This meticulously maintained property is loaded with upgrades that will impress all buyers alike! This home is a must see in order to appreciate the craftsmanship, use of space and attention to detail. Boasting five bedrooms, two full bathrooms, two half bathrooms with main floor living being the icing on the cake. Entertaining will be a breeze with the upgraded kitchen with island, peninsula and bar seating opening to a large, brightly lit dining room (with custom floor to ceiling built ins), wrapping around to your sunroom which opens up to your 24x12 composite deck. Working from home? No problem! Some of the bedrooms are easily converted to offices (with french doors to separate you from the traffic of the home). Keep your heating costs down by warming up in your living room with a beautifully situated wood stove. Hardwood flooring runs throughout the home to give the entire ranch home a cohesive feel and look. The owners bathroom features a jetted tub, walk in shower and double sinks. Upon going down to the basement where you are greeted by your very own In Law Quarters, Au Pair Suite or a perfect landing zone for family visiting from out of town. Guests enjoy their own living room, kitchenette, half bath and bedroom. Have recreation vehicles to park? No problem! This garage can easily house four vehicles, which keeps your oversize driveway clear to enjoy. Roof was installed in 2020 and the HVAC system was replaced in 2017. You'll be sure to enjoy this one acre property this summer! Showings begin Thursday May 1st. This will not last!
Sold for $465,000
$465,000
314 Sycamore Ln, Blandon, PA 19510
5beds
2,926sqft
Single Family Residence
Built in 1985
1.38 Acres Lot
$511,600 Zestimate®
$159/sqft
$3,489 Estimated rent
Home value
$511,600
$481,000 - $542,000
$3,489/mo
Zestimate® history
Owner options
List your home for rent
$3,489/mo
Rent Zestimate®
Find your next renter with Zillow Rental Manager. Plus, with online applications, you can quickly screen prospective tenants – for free.
$3,489/mo
Rent Zestimate®
Refinance and save
$3,201/mo
Est. payment
Refinancing to a lower rate could help reduce your monthly payments and save thousands over the life of the loan.
$3,201/mo
Est. payment
Explore your selling options
Work with a Zillow partner agent
Leverage their expertise and Zillow's premium Showcase listings to get your home seen by more buyers.
Get startedList with your own agent
Get your home in front of millions of buyers by listing it on Zillow.
Learn how to do itSell it yourself
Take full control of how buyers see your home on Zillow by listing For Sale by Owner (FSBO).
List your homeWhat's special
In law quartersAu pair suiteJetted tubBrightly lit dining roomOne acre propertyOversize drivewayBar seating
Zillow last checked:
Listing updated:
Listed by:
Bonnie Pritchard-Allen 610-451-0894,
Weikel Realty Group LLC
Bought with:
Melanie Mattes, RS324988
RE/MAX Of Reading
Source: Bright MLS,MLS#: PABK2055030
Facts & features
Interior
Bedrooms & bathrooms
- Bedrooms: 5
- Bathrooms: 4
- Full bathrooms: 2
- 1/2 bathrooms: 2
- Main level bathrooms: 3
- Main level bedrooms: 4
Rooms
- Room types: Living Room, Dining Room, Primary Bedroom, Kitchen, Bedroom 1, Sun/Florida Room, In-Law/auPair/Suite, Office, Bathroom 2, Hobby Room, Primary Bathroom, Half Bath, Additional Bedroom
Primary bedroom
- Features: Flooring - HardWood, Attached Bathroom
- Level: Main
- Area: 210 Square Feet
- Dimensions: 15 x 14
Other
- Level: Lower
- Area: 140 Square Feet
- Dimensions: 10 x 14
Bedroom 1
- Features: Flooring - Solid Hardwood, Ceiling Fan(s)
- Level: Main
- Area: 156 Square Feet
- Dimensions: 12 x 13
Primary bathroom
- Features: Bathroom - Jetted Tub, Bathroom - Walk-In Shower, Flooring - Tile/Brick, Recessed Lighting
- Level: Main
- Area: 110 Square Feet
- Dimensions: 10 x 11
Bathroom 2
- Features: Bathroom - Tub Shower, Flooring - Tile/Brick
- Level: Main
- Area: 45 Square Feet
- Dimensions: 9 x 5
Dining room
- Features: Built-in Features, Dining Area, Flooring - Tile/Brick, Formal Dining Room
- Level: Main
- Area: 154 Square Feet
- Dimensions: 11 x 14
Half bath
- Level: Lower
Half bath
- Features: Flooring - Tile/Brick
- Level: Main
- Area: 18 Square Feet
- Dimensions: 6 x 3
Other
- Features: Flooring - Tile/Brick, Track Lighting, Wet Bar
- Level: Main
- Area: 176 Square Feet
- Dimensions: 11 x 16
Other
- Level: Lower
- Area: 198 Square Feet
- Dimensions: 11 x 18
Kitchen
- Features: Granite Counters, Flooring - Tile/Brick, Kitchen - Electric Cooking, Recessed Lighting
- Level: Main
- Area: 160 Square Feet
- Dimensions: 10 x 16
Living room
- Features: Flooring - HardWood, Wood Stove, Chair Rail
- Level: Main
- Area: 406 Square Feet
- Dimensions: 29 x 14
Office
- Features: Flooring - Solid Hardwood
- Level: Main
- Area: 192 Square Feet
- Dimensions: 12 x 16
Other
- Features: Flooring - Slate, Ceiling Fan(s), Balcony Access
- Level: Main
Heating
- Wood Stove, Electric
Cooling
- Central Air, Electric
Appliances
- Included: Dishwasher, Microwave, Oven/Range - Electric, Refrigerator, Electric Water Heater
- Laundry: Main Level
Features
- Built-in Features, Chair Railings, Dining Area, Entry Level Bedroom, Open Floorplan, Formal/Separate Dining Room, Primary Bath(s), Store/Office, Upgraded Countertops, Wainscotting, Walk-In Closet(s), Central Vacuum, Ceiling Fan(s), Kitchen Island, Pantry, Recessed Lighting
- Flooring: Hardwood, Tile/Brick, Wood
- Windows: Skylight(s)
- Basement: Garage Access,Heated,Improved,Partially Finished,Concrete
- Has fireplace: No
- Fireplace features: Wood Burning Stove
Interior area
- Total structure area: 4,752
- Total interior livable area: 2,926 sqft
- Finished area above ground: 2,376
- Finished area below ground: 550
Property
Parking
- Total spaces: 8
- Parking features: Garage Faces Side, Garage Door Opener, Oversized, Asphalt, Driveway, Attached
- Attached garage spaces: 4
- Uncovered spaces: 4
- Details: Garage Sqft: 1800
Accessibility
- Accessibility features: Accessible Entrance, 2+ Access Exits
Features
- Levels: One
- Stories: 1
- Patio & porch: Deck, Porch, Roof
- Pool features: None
- Has spa: Yes
- Spa features: Bath
Lot
- Size: 1.38 Acres
- Features: Rear Yard
Details
- Additional structures: Above Grade, Below Grade
- Parcel number: 61542010278415
- Zoning: RESIDENTIAL
- Special conditions: Standard
Construction
Type & style
- Home type: SingleFamily
- Architectural style: Ranch/Rambler
- Property subtype: Single Family Residence
Materials
- Frame
- Foundation: Permanent
- Roof: Architectural Shingle
Condition
- Excellent,Very Good
- New construction: No
- Year built: 1985
- Major remodel year: 2018
Utilities & green energy
- Electric: 200+ Amp Service
- Sewer: Public Sewer
- Water: Public
- Utilities for property: Electricity Available, Water Available, Sewer Available, Cable Connected
Community & HOA
Community
- Subdivision: Tree Tops
HOA
- Has HOA: Yes
- HOA fee: $115 annually
Location
- Region: Blandon
- Municipality: MAIDENCREEK TWP
Financial & listing details
- Price per square foot: $159/sqft
- Tax assessed value: $148,200
- Annual tax amount: $6,850
- Date on market: 5/1/2025
- Listing agreement: Exclusive Agency
- Listing terms: Cash,Conventional,FHA,VA Loan
- Inclusions: Refrigerator, Stove, Range.
- Exclusions: Washer And Dryer Negotiable.
- Ownership: Fee Simple
Price history
| Date | Event | Price |
|---|---|---|
| 7/25/2025 | Sold | $465,000-3.1%$159/sqft |
Source:  Bright MLS #PABK2055030 Report a problem Bright MLS #PABK2055030 Report a problem | ||
| 5/4/2025 | Pending sale | $479,900$164/sqft |
Source: Bright MLS #PABK2055030 Report a problem | ||
| 5/1/2025 | Listed for sale | $479,900+2299.5%$164/sqft |
Source: Bright MLS #PABK2055030 Report a problem | ||
| 5/3/2007 | Sold | $20,000$7/sqft |
Source: Public Record Report a problem | ||
Public tax history
| Year | Property taxes | Tax assessment |
|---|---|---|
| 2025 | $7,117 +4.3% | $148,200 |
| 2024 | $6,825 +7.1% | $148,200 |
| 2023 | $6,375 +0.6% | $148,200 |
| 2022 | $6,338 | $148,200 |
| 2021 | $6,338 +0.6% | $148,200 |
| 2020 | $6,301 | $148,200 |
| 2019 | $6,301 +1.3% | $148,200 |
| 2018 | $6,220 +2.5% | $148,200 |
| 2017 | $6,066 +357.9% | $148,200 |
| 2016 | $1,325 | $148,200 |
| 2015 | $1,325 | $148,200 |
| 2014 | -- | $148,200 |
| 2013 | -- | $148,200 |
| 2012 | -- | $148,200 |
| 2011 | -- | $148,200 |
| 2010 | -- | $148,200 |
| 2009 | -- | $148,200 |
| 2008 | -- | $148,200 |
| 2007 | -- | $148,200 |
| 2006 | -- | $148,200 |
| 2005 | -- | $148,200 |
| 2004 | -- | $148,200 |
| 2003 | -- | $148,200 |
| 2002 | -- | $148,200 |
Find assessor info on the county website
Neighborhood: 19510
Nearby homes
- $358,3003 bd2 ba1.6k sqft312 Sycamore Ln, Blandon, PA 19510Off Market
- $24,100-- bd-- ba-- sqft316 Sycamore Ln, Blandon, PA 19510Off Market
- $344,2003 bd2 ba1.4k sqft428 Acer Dr, Blandon, PA 19510Off Market
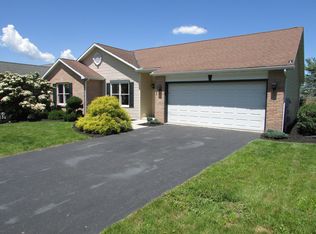
- $495,1005 bd4 ba4.7k sqft426 Acer Dr, Blandon, PA 19510Off Market

- $350,5003 bd2 ba1.3k sqft318 Sycamore Ln, Blandon, PA 19510Off Market
- $382,8004 bd3 ba2k sqft430 Acer Dr, Blandon, PA 19510Off Market
- $452,9004 bd3 ba2.5k sqft424 Acer Dr, Blandon, PA 19510Off Market
- $305,8002 bd2 ba1.3k sqft438 Acer Dr, Blandon, PA 19510Off Market
Nearby schools
GreatSchools rating
- 4/10Willow Creek El SchoolGrades: K-4Distance: 2.2 mi
- 6/10Fleetwood Middle SchoolGrades: 5-8Distance: 2.9 mi
- 7/10Fleetwood Senior High SchoolGrades: 9-12Distance: 2.8 mi
Schools provided by the listing agent
- District: Fleetwood Area
Source: Bright MLS. This data may not be complete. We recommend contacting the local school district to confirm school assignments for this home.
Get a cash offer in 3 minutes
Find out how much your home could sell for in as little as 3 minutes with a no-obligation cash offer.
Estimated market value
$511,600
Get a cash offer in 3 minutes
Find out how much your home could sell for in as little as 3 minutes with a no-obligation cash offer.
Estimated market value
$511,600
- Pennsylvania
- Berks County
- Blandon
- 19510
- 314 Sycamore Ln
Nearby cities
Nearby zip codes
Other Blandon Topics
