314 Tara Park, Conroe, TX 77302 is a single family home that contains 2,442 sq ft and was built in 1970. It contains 3 bedrooms and 3 bathrooms.
The Zestimate for this house is $225,000. The Rent Zestimate for this home is $1,991/mo.
Sold
Street View
Price Unknown
314 Tara Park, Conroe, TX 77302
3beds
2,442sqft
SingleFamily
Built in 1970
10,193 Square Feet Lot
$225,000 Zestimate®
$--/sqft
$1,991 Estimated rent
Home value
$225,000
$214,000 - $236,000
$1,991/mo
Zestimate® history
Owner options
List your home for rent
$1,991/mo
Rent Zestimate®
Find your next renter with Zillow Rental Manager. Plus, with online applications, you can quickly screen prospective tenants – for free.
$1,991/mo
Rent Zestimate®
Refinance and save
$75/mo
Est. payment
Refinancing to a lower rate could help reduce your monthly payments and save thousands over the life of the loan.
$75/mo
Est. payment
Explore your selling options
Work with a Zillow partner agent
Leverage their expertise and Zillow's premium Showcase listings to get your home seen by more buyers.
Get startedList with your own agent
Get your home in front of millions of buyers by listing it on Zillow.
Learn how to do itSell it yourself
Take full control of how buyers see your home on Zillow by listing For Sale by Owner (FSBO).
List your homeWhat's special
Facts & features
Interior
Bedrooms & bathrooms
- Bedrooms: 3
- Bathrooms: 3
- Full bathrooms: 2
- 1/2 bathrooms: 1
Heating
- Other, Gas
Cooling
- Central
Appliances
- Included: Dishwasher, Garbage disposal, Microwave
- Laundry: Electric Dryer Hookup, Gas Dryer Hookup
Features
- Atrium, Primary Bed - 1st Floor, Countertops(Granite)
- Flooring: Tile
- Has fireplace: Yes
- Fireplace features: Gas
Interior area
- Structure area source: Appraisal District
- Total interior livable area: 2,442 sqft
Property
Parking
- Total spaces: 2
- Parking features: Garage - Attached
Features
- Exterior features: Wood, Brick
- Fencing: Partial
Lot
- Size: 10,193 Square Feet
- Features: Near Golf Course
Details
- Parcel number: 83200117600
Construction
Type & style
- Home type: SingleFamily
- Architectural style: Other
Materials
- masonry
- Foundation: Slab
- Roof: Composition
Condition
- Year built: 1970
Utilities & green energy
- Sewer: Public Sewer
- Water: Public
Community & HOA
Community
- Security: Fire Alarm
HOA
- Has HOA: Yes
- HOA fee: $75 monthly
Location
- Region: Conroe
Financial & listing details
- Tax assessed value: $257,823
- Annual tax amount: $5,770
- Road surface type: Concrete
Price history
| Date | Event | Price |
|---|---|---|
| 9/24/2025 | Sold | -- |
Source: Public Record Report a problem | ||
| 1/22/2021 | Sold | -- |
Source: Agent Provided Report a problem | ||
| 12/17/2020 | Pending sale | $224,900$92/sqft |
Source: JLA Realty #24009038 Report a problem | ||
| 12/1/2020 | Listed for sale | $224,900$92/sqft |
Source: JLA Realty #24009038 Report a problem | ||
| 11/25/2020 | Pending sale | $224,900$92/sqft |
Source: JLA Realty #24009038 Report a problem | ||
| 11/3/2020 | Price change | $224,900-2.2%$92/sqft |
Source: JLA Realty #24009038 Report a problem | ||
| 9/20/2020 | Listed for sale | $229,900+22.9%$94/sqft |
Source: JLA Realty #24009038 Report a problem | ||
| 6/30/2015 | Sold | -- |
Source: Agent Provided Report a problem | ||
| 6/4/2015 | Pending sale | $187,000$77/sqft |
Source: Keller Williams Realty The Woodlands #72036246 Report a problem | ||
| 5/4/2015 | Listed for sale | $187,000$77/sqft |
Source: Keller Williams Realty The Woodlands #72036246 Report a problem | ||
| 2/10/2003 | Sold | -- |
Source: Public Record Report a problem | ||
| 1/1/2000 | Sold | -- |
Source: Agent Provided Report a problem | ||
Public tax history
| Year | Property taxes | Tax assessment |
|---|---|---|
| 2025 | $5,770 -3% | $257,823 -2.6% |
| 2024 | $5,947 +12% | $264,811 +11.6% |
| 2023 | $5,312 | $237,260 |
| 2022 | -- | $237,260 +44.2% |
| 2021 | $3,108 +7.8% | $164,480 +10% |
| 2020 | $2,883 +9.7% | $149,530 +10% |
| 2019 | $2,627 +8.2% | $135,940 +10% |
| 2018 | $2,429 -0.1% | $123,580 |
| 2017 | $2,432 -37.7% | $123,580 -31.6% |
| 2016 | $3,902 +11.2% | $180,590 +4.5% |
| 2015 | $3,509 | $172,770 +16.1% |
| 2014 | $3,509 | $148,840 +3.3% |
| 2013 | -- | $144,020 |
| 2012 | -- | $144,020 |
| 2011 | -- | $144,020 |
| 2010 | -- | $144,020 |
| 2009 | -- | $144,020 |
| 2008 | -- | $144,020 |
| 2007 | -- | $144,020 +33% |
| 2006 | -- | $108,310 |
| 2005 | -- | $108,310 +14.6% |
| 2004 | -- | $94,500 |
| 2003 | -- | $94,500 |
| 2002 | -- | $94,500 |
| 2001 | -- | $94,500 |
Find assessor info on the county website
Neighborhood: River Plantation
Nearby homes

- $303,1004 bd2 ba2.4k sqft312 Tara Park, Conroe, TX 77302Off Market
- $352,7005 bd3 ba3k sqft316 Tara Park, Conroe, TX 77302Off Market

- $323,6243 bd2 ba1.7k sqft595 Mosswood Dr, Conroe, TX 77302Off Market
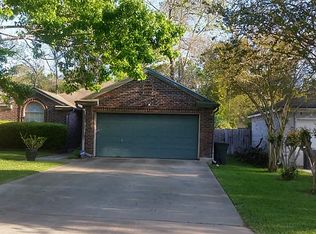
- $241,9003 bd2 ba1.5k sqft597 Mosswood Dr, Conroe, TX 77302Off Market
- $5,000-- bd-- ba-- sqft178 Tara Park, Conroe, TX 77302Off Market
- $235,200-- bd2 ba1.5k sqft599 Mosswood Dr, Conroe, TX 77302Off Market
- $250,3003 bd2 ba1.7k sqft591 Mosswood Dr, Conroe, TX 77302Off Market
- $310,200-- bd3 ba2.7k sqft318 Tara Park, Conroe, TX 77302Off Market
Nearby schools
GreatSchools rating
- 7/10Wilkinson Elementary SchoolGrades: PK-4Distance: 1.8 mi
- 6/10Donald J Stockton Junior High SchoolGrades: 7-8Distance: 5.7 mi
- 5/10Conroe High SchoolGrades: 9-12Distance: 5.1 mi
Schools provided by the listing agent
- Elementary: Wilkinson
- High: Conroe
- District: 11 - Conroe
Source: The MLS. This data may not be complete. We recommend contacting the local school district to confirm school assignments for this home.
Get a cash offer in 3 minutes
Find out how much your home could sell for in as little as 3 minutes with a no-obligation cash offer.
Estimated market value
$225,000
Get a cash offer in 3 minutes
Find out how much your home could sell for in as little as 3 minutes with a no-obligation cash offer.
Estimated market value
$225,000
- Texas
- Montgomery County
- Conroe
- 77302
- River Plantation
- 314 Tara Park
