Skip main navigation
Sold for $1,550,000
  • Listing Provided by: Circa Properties, Inc.
    Bought with: Wayfind Realty
    $1,550,000

    314 Terrazo Dr, Brea, CA 92823

    3beds
    2,216sqft
    Single Family Residence
    Built in 2019
    5,098 Square Feet Lot
    $1,550,900 Zestimate®
    $699/sqft
    $4,881 Estimated rent

    Home value

    $1,550,900

    $1.43M - $1.67M

    $4,881/mo

    Zestimate® history
    Loading
    Loading...

    Owner options

    List your home for rent

    $4,881/mo

    Rent Zestimate®

    Find your next renter with Zillow Rental Manager. Plus, with online applications, you can quickly screen prospective tenants – for free.

    Learn more

    $4,881/mo

    Rent Zestimate®

    Refinance and save

    $10,013/mo

    Est. payment

    Refinancing to a lower rate could help reduce your monthly payments and save thousands over the life of the loan.

    See today's rates

    $10,013/mo

    Est. payment

    Explore your selling options

    Work with a Zillow partner agent

    Leverage their expertise and Zillow's premium Showcase listings to get your home seen by more buyers.

    Get started

    List with your own agent

    Get your home in front of millions of buyers by listing it on Zillow.

    Learn how to do it

    Sell it yourself

    Take full control of how buyers see your home on Zillow by listing For Sale by Owner (FSBO).

    List your home

    What's special

    Gourmet kitchenGranite waterfall islandPremium kitchenaid appliancesExpansive primary suitePrivate water closetOpen-concept floor planAdjacent dining area
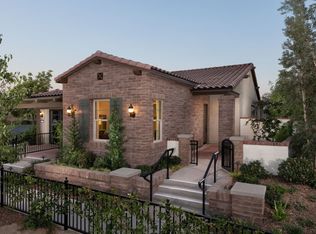
    Welcome to this stunning 55+ residence in a private community, where modern elegance meets everyday comfort. From the moment you step through the front door, you’re greeted by a refined entryway with a custom coffered ceiling—setting the stage for the thoughtful design found throughout the home. The open-concept floor plan is perfect for both relaxed living and entertaining. At the heart of the home, the gourmet kitchen showcases a striking granite waterfall island, premium KitchenAid appliances, a spacious walk-in pantry, and sleek finishes sure to impress any culinary enthusiast. The adjacent dining area and bright, airy living room are bathed in natural light, creating a warm and inviting atmosphere. Slide open the oversized glass doors to the California room, offering seamless indoor-outdoor living—ideal for enjoying Southern California’s year-round sunshine. The living room features a cozy gas fireplace with contemporary glass rock and a custom shiplap accent wall, adding a touch of sophistication. The expansive primary suite is a true retreat, complete with plush carpeting, oversized windows, and an en-suite bathroom featuring dual vanities, a walk-in shower, private water closet, ample linen storage, and a customized walk-in closet with built-in cabinetry. Additional highlights include elegant wood shutters throughout, an upgraded garage with built-in storage and epoxy flooring, and a flexible third bedroom currently used as an open office—easily adaptable to suit your needs. The sellers have made exceptional upgrades throughout the home, ensuring every detail reflects quality and care. Located in a vibrant, welcoming community with abundant amenities and activities, this home offers the perfect blend of luxury, comfort, and convenience.

    Zillow last checked:

    Listing updated:

    Listing Provided by:

    Nadia Kohlwey DRE #01153104 714-926-5853,

    Circa Properties, Inc.

    Bought with:

    Preston Chan, DRE #01943075

    Wayfind Realty

    Source: CRMLS,MLS#: PW25242508MLS LogoOriginating MLS: California Regional MLS

    Facts & features

    Interior

    Bedrooms & bathrooms
    • Bedrooms: 3
    • Bathrooms: 2
    • Full bathrooms: 2
    • Main level bathrooms: 2
    • Main level bedrooms: 3
    Bathroom
    • Features: Enclosed Toilet, Separate Shower, Upgraded, Walk-In Shower
    Kitchen
    • Features: Granite Counters, Kitchen Island, Kitchen/Family Room Combo, Remodeled, Self-closing Drawers, Updated Kitchen, Walk-In Pantry
    Other
    • Features: Walk-In Closet(s)
    Pantry
    • Features: Walk-In Pantry
    Heating
    • Central, Forced Air, Natural Gas
    Cooling
    • Central Air
    Appliances
    • Included: Built-In Range, Dishwasher, Gas Cooktop, Disposal, Gas Oven, Microwave, Tankless Water Heater
    • Laundry: Inside, Laundry Room
    Features
    • Breakfast Bar, Built-in Features, Block Walls, Coffered Ceiling(s), Separate/Formal Dining Room, Granite Counters, High Ceilings, Open Floorplan, Pantry, Entrance Foyer, Walk-In Pantry, Walk-In Closet(s)
    • Flooring: Wood
    • Doors: Insulated Doors
    • Windows: Double Pane Windows, Shutters
    • Has fireplace: Yes
    • Fireplace features: Gas, Living Room
    • Common walls with other units/homes: No Common Walls
    Interior area
    • Total interior livable area: 2,216 sqft

    Property

    Parking
    • Total spaces: 2
    • Parking features: Direct Access, Driveway, Garage Faces Front, Garage
    • Attached garage spaces: 2
    Accessibility
    • Accessibility features: No Stairs, Accessible Doors
    Features
    • Levels: One
    • Stories: 1
    • Entry location: Front Door
    • Patio & porch: Covered, Patio, Tile
    • Pool features: In Ground, Association
    • Has spa: Yes
    • Spa features: Association, In Ground
    • Fencing: Block
    • Has view: Yes
    • View description: None
    Lot
    • Size: 5,098 sqft
    • Dimensions: 5098
    • Features: Sprinkler System
    Details
    • Parcel number: 32038129
    • Special conditions: Trust

    Construction

    Type & style
    • Home type: SingleFamily
    • Architectural style: Traditional
    • Property subtype: Single Family Residence
    Materials
    • Drywall, Stucco
    • Foundation: Permanent
    • Roof: Tile
    Condition
    • Updated/Remodeled
    • New construction: No
    • Year built: 2019
    Details
    • Builder name: Dell Webb

    Utilities & green energy

    • Sewer: Public Sewer
    • Water: Public
    • Utilities for property: Electricity Connected, Natural Gas Connected, Sewer Connected, Water Connected

    Community & neighborhood

    Security
    • Security features: Fire Sprinkler System, Gated Community, Smoke Detector(s)
    Community
    • Community features: Sidewalks, Gated
    Senior living
    • Senior community: Yes
    Location
    • Region: Brea
    • Subdivision: Other

    HOA & financial

    HOA
    • Has HOA: Yes
    • HOA fee: $350 monthly
    • Amenities included: Billiard Room, Clubhouse, Fitness Center, Meeting Room, Meeting/Banquet/Party Room, Outdoor Cooking Area, Barbecue, Picnic Area, Pickleball, Pool, Spa/Hot Tub
    • Association name: Buena Vida
    • Association phone: 949-798-0500

    Other

    Other facts
    • Listing terms: Cash to New Loan
    • Road surface type: Paved

    Price history

    DateEventPrice
    11/12/2025Sold$1,550,000$699/sqft
    Source: CRMLS #PW25242508 Report a problem
    10/29/2025Pending sale$1,550,000$699/sqft
    Source: CRMLS #PW25242508 Report a problem
    10/23/2025Listed for sale$1,550,000+47.8%$699/sqft
    Source: CRMLS #PW25242508 Report a problem
    10/31/2019Sold$1,049,000$473/sqft
    Source: Public Record Report a problem

    Public tax history

    YearProperty taxesTax assessment
    2025$20,520 +54.2%$1,718,700 +52.8%
    2024$13,308 +2.9%$1,124,643 +2%
    2023$12,938 +1%$1,102,592 +2%
    2022$12,810 +2.8%$1,080,973 +2%
    2021$12,459 -27.7%$1,059,778 +1%
    2020$17,243 +38.5%$1,048,912 +145.4%
    2019$12,453 +165.2%$427,399 +2%
    2018$4,696 +3.5%$419,019 +2%
    2017$4,537 $410,803

    Find assessor info on the county website

    Neighborhood: 92823

    Nearby schools

    GreatSchools rating
    Get a cash offer in 3 minutes
    Find out how much your home could sell for in as little as 3 minutes with a no-obligation cash offer.
    Estimated market value
    $1,550,900
    Get a cash offer in 3 minutes
    Find out how much your home could sell for in as little as 3 minutes with a no-obligation cash offer.
    Estimated market value
    $1,550,900