Welcome to your dream home nestled in a sought-after location. This charming 3-bedroom, 2-bathroom residence boasts recent updates, new floors, new roof and at the end of a cul-de-sac, ensuring a peaceful and low-traffic environment.
The living area offers a seamless flow into the dining area and kitchen.
The kitchen has been thoughtfully renovated with modern appliances, sleek countertops, and plenty of storage space, making it a joy for any culinary enthusiast.
Venture outdoors, and you'll discover your own private oasis in the backyard. Enclosed by a fenced perimeter, it provides a safe haven for your furry friends to roam freely. Multiple shade trees offer respite from the sun, while a covered patio area beckons for al fresco dining or lazy afternoons spent lounging with a good book.
This well maintained home offers the perfect blend of comfort and tranquility. Don't miss your chance to make it yours, schedule your viewing today
Sold
Price Unknown
314 Texoma Dr, Whitesboro, TX 76273
3beds
1,519sqft
Single Family Residence
Built in 1978
10,105 Square Feet Lot
$283,800 Zestimate®
$--/sqft
$1,820 Estimated rent
Home value
$283,800
$270,000 - $298,000
$1,820/mo
Zestimate® history
Owner options
List your home for rent
$1,820/mo
Rent Zestimate®
Find your next renter with Zillow Rental Manager. Plus, with online applications, you can quickly screen prospective tenants – for free.
$1,820/mo
Rent Zestimate®
Refinance and save
Refinancing to a lower rate could help reduce your monthly payments and save thousands over the life of the loan.
Explore your selling options
Work with a Zillow partner agent
Leverage their expertise and Zillow's premium Showcase listings to get your home seen by more buyers.
Get startedList with your own agent
Get your home in front of millions of buyers by listing it on Zillow.
Learn how to do itSell it yourself
Take full control of how buyers see your home on Zillow by listing For Sale by Owner (FSBO).
List your homeWhat's special
Zillow last checked:
Listing updated:
Listed by:
Lisa Hitchcock 0611932 903-224-5171,
Easy Life Realty 903-224-5171
Bought with:
Kelly Lane
Keller Williams Realty
Source: NTREIS,MLS#: 20578297
Facts & features
Interior
Bedrooms & bathrooms
- Bedrooms: 3
- Bathrooms: 2
- Full bathrooms: 2
Primary bedroom
- Level: First
- Dimensions: 11 x 14
Bedroom
- Level: First
- Dimensions: 11 x 11
Bedroom
- Level: First
- Dimensions: 11 x 11
Primary bathroom
- Level: First
- Dimensions: 7 x 6
Bonus room
- Level: First
- Dimensions: 9 x 6
Other
- Features: Stone Counters
- Level: First
- Dimensions: 11 x 4
Kitchen
- Features: Built-in Features, Eat-in Kitchen, Pantry, Stone Counters, Walk-In Pantry
- Level: First
- Dimensions: 21 x 11
Laundry
- Level: First
- Dimensions: 9 x 6
Living room
- Features: Fireplace
- Level: First
- Dimensions: 14 x 21
Heating
- Central, Fireplace(s), Natural Gas
Cooling
- Central Air, Ceiling Fan(s)
Appliances
- Included: Some Gas Appliances, Dishwasher, Gas Range, Ice Maker, Microwave, Plumbed For Gas, Refrigerator, Vented Exhaust Fan, Warming Drawer
- Laundry: Washer Hookup, Electric Dryer Hookup, Laundry in Utility Room
Features
- Decorative/Designer Lighting Fixtures, Eat-in Kitchen, Granite Counters, High Speed Internet, Cable TV
- Flooring: Ceramic Tile, Laminate
- Has basement: No
- Number of fireplaces: 1
- Fireplace features: Decorative, Glass Doors, Living Room, Masonry
Interior area
- Total interior livable area: 1,519 sqft
Property
Parking
- Total spaces: 2
- Parking features: Garage Faces Front, Garage, Inside Entrance, Kitchen Level, Lighted, Storage
- Attached garage spaces: 2
Features
- Levels: One
- Stories: 1
- Patio & porch: Rear Porch, Covered, Front Porch, Patio
- Pool features: None
- Fencing: Chain Link
- Body of water: Texoma
Lot
- Size: 10,105 Square Feet
- Features: Cul-De-Sac, Interior Lot
Details
- Parcel number: 169141
Construction
Type & style
- Home type: SingleFamily
- Architectural style: Ranch,Detached
- Property subtype: Single Family Residence
Materials
- Brick
- Foundation: Slab
- Roof: Composition
Condition
- Year built: 1978
Utilities & green energy
- Sewer: Public Sewer
- Water: Public
- Utilities for property: Electricity Connected, Natural Gas Available, Overhead Utilities, Sewer Available, Separate Meters, Water Available, Cable Available
Community & HOA
Community
- Features: Curbs
- Subdivision: Northridge Add Sec 3
HOA
- Has HOA: No
Location
- Region: Whitesboro
Financial & listing details
- Tax assessed value: $282,652
- Annual tax amount: $5,315
- Date on market: 4/5/2024
- Cumulative days on market: 101 days
- Listing terms: Cash,Conventional,FHA,VA Loan
- Electric utility on property: Yes
Price history
| Date | Event | Price |
|---|---|---|
| 8/22/2024 | Sold | -- |
Source: NTREIS #20578297 Report a problem | ||
| 7/22/2024 | Pending sale | $289,000$190/sqft |
Source: NTREIS #20578297 Report a problem | ||
| 7/16/2024 | Contingent | $289,000$190/sqft |
Source: NTREIS #20578297 Report a problem | ||
| 7/12/2024 | Price change | $289,000-3.3%$190/sqft |
Source: NTREIS #20578297 Report a problem | ||
| 4/15/2024 | Price change | $299,000-3.2%$197/sqft |
Source: NTREIS #20578297 Report a problem | ||
| 4/5/2024 | Listed for sale | $309,000+72.6%$203/sqft |
Source: NTREIS #20578297 Report a problem | ||
| 5/9/2019 | Sold | -- |
Source: Agent Provided Report a problem | ||
| 4/17/2019 | Pending sale | $179,000$118/sqft |
Source: EBBY HALLIDAY REALTORS-WHITESBORO #14056381 Report a problem | ||
| 4/2/2019 | Listed for sale | $179,000$118/sqft |
Source: EBBY HALLIDAY REALTORS-WHITESBORO #14056381 Report a problem | ||
Public tax history
| Year | Property taxes | Tax assessment |
|---|---|---|
| 2025 | $4,372 | $282,652 +33.2% |
| 2024 | -- | $212,250 -21.3% |
| 2023 | -- | $269,687 +17.2% |
| 2022 | $4,536 +21.1% | $230,161 +24.1% |
| 2021 | $3,746 | $185,443 +6.1% |
| 2020 | -- | $174,734 +15.6% |
| 2019 | $2,932 +16.1% | $151,106 +2.2% |
| 2018 | $2,526 +10.9% | $147,812 +18.4% |
| 2017 | $2,278 | $124,881 +4.3% |
| 2016 | $2,278 -4.5% | $119,762 +7.3% |
| 2015 | $2,384 | $111,632 +1.3% |
| 2014 | $2,384 | $110,190 -3.8% |
| 2013 | -- | $114,508 |
| 2012 | -- | $114,508 +6.6% |
| 2011 | -- | $107,395 -3.8% |
| 2010 | -- | $111,677 |
| 2009 | -- | $111,677 -3.1% |
| 2008 | -- | $115,229 +16.9% |
| 2007 | -- | $98,568 -10.1% |
| 2006 | -- | $109,612 +27.9% |
| 2005 | -- | $85,688 +10% |
| 2004 | -- | $77,898 |
| 2002 | -- | $77,898 +9.6% |
| 2001 | -- | $71,079 +8.8% |
| 2000 | -- | $65,325 |
Find assessor info on the county website
Neighborhood: 76273
Nearby homes
- $228,100-- bd-- ba1.3k sqft312 Texoma Dr, Whitesboro, TX 76273Off Market
- $247,700-- bd-- ba2k sqft316 Texoma Dr, Whitesboro, TX 76273Off Market
- $329,500-- bd-- ba2.2k sqft315 Red River Dr, Whitesboro, TX 76273Off Market
- $316,6003 bd2 ba1.7k sqft313 Red River Dr, Whitesboro, TX 76273Off Market
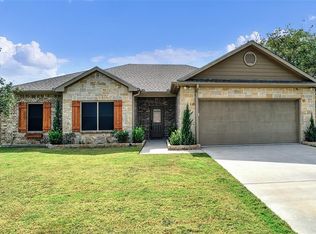
- $235,800-- bd-- ba1.5k sqft310 Texoma Dr, Whitesboro, TX 76273Off Market
- $230,200-- bd-- ba1.5k sqft315 Texoma Dr, Whitesboro, TX 76273Off Market
- $235,900-- bd-- ba1.4k sqft317 Texoma Dr, Whitesboro, TX 76273Off Market
- $--2 bd2 ba1.2k sqft313 Texoma Dr, Whitesboro, TX 76273Sold
Nearby schools
GreatSchools rating
- NAHayes Primary SchoolGrades: PK-2Distance: 0.3 mi
- 6/10Whitesboro Middle SchoolGrades: 6-8Distance: 0.3 mi
- 5/10Whitesboro High SchoolGrades: 9-12Distance: 0.6 mi
Schools provided by the listing agent
- Elementary: Whitesboro
- Middle: Whitesboro
- High: Whitesboro
- District: Whitesboro ISD
Source: NTREIS. This data may not be complete. We recommend contacting the local school district to confirm school assignments for this home.
Get a cash offer in 3 minutes
Find out how much your home could sell for in as little as 3 minutes with a no-obligation cash offer.
Estimated market value
$283,800
Get a cash offer in 3 minutes
Find out how much your home could sell for in as little as 3 minutes with a no-obligation cash offer.
Estimated market value
$283,800
- Texas
- Grayson County
- Whitesboro
- 76273
- 314 Texoma Dr
Nearby cities
Nearby zip codes
Other Whitesboro Topics
