Skip main navigation
Closed
  • $1,750,000

    314 The Ln, Hinsdale, IL 60521

    5beds
    5,000sqft
    Single Family Residence
    Built in 2019
    7,866.94 Square Feet Lot
    $2,066,200 Zestimate®
    $350/sqft
    $7,875 Estimated rent

    Home value

    $2,066,200

    $1.92M - $2.23M

    $7,875/mo

    Zestimate® history
    Loading
    Loading...

    Owner options

    List your home for rent

    $7,875/mo

    Rent Zestimate®

    Find your next renter with Zillow Rental Manager. Plus, with online applications, you can quickly screen prospective tenants – for free.

    Learn more

    $7,875/mo

    Rent Zestimate®

    Refinance and save

    $10,213/mo

    Est. payment

    Refinancing to a lower rate could help reduce your monthly payments and save thousands over the life of the loan.

    See today's rates

    $10,213/mo

    Est. payment

    Explore your selling options

    Work with a Zillow partner agent

    Leverage their expertise and Zillow's premium Showcase listings to get your home seen by more buyers.

    Get started

    List with your own agent

    Get your home in front of millions of buyers by listing it on Zillow.

    Learn how to do it

    Sell it yourself

    Take full control of how buyers see your home on Zillow by listing For Sale by Owner (FSBO).

    List your home

    What's special

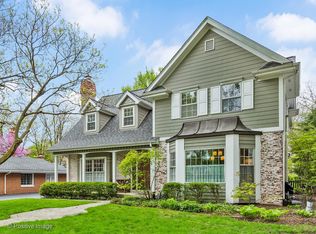
    Your search for the perfect Hinsdale home STOPS HERE this house has it all! Practically new construction, A++ location and amazing curb appeal are just a few of the fabulous features this home offers. The moment you enter this home you notice the designer details that make it special such as the lighting, wallpaper, and the custom built-ins. Offering 10 ft ceilings, rich hardwood flooring throughout and an abundance of natural light this is a WOW! This home has 4 bedrooms with attached bathrooms and ample closet space. The large kitchen opens to the family room, beautiful paver patio, lawn and garden. The dining room features a butlers pantry, beautiful wainscoting and doors that open to a blue stone paver outdoor space. The office is chic with black alligator wallpaper, wainscoting, double glass doors and designer lighting. The lower level has a large recreational space as well as 2 additional rooms and a full bathroom. Don't forget the 3rd floor level with full bathroom. Built in 2020 by a local Hinsdale builder who is known for expert craftsmanship, high quality and beautiful millwork. This home is steps from The Lane Elementary School and offers easy access to the train and town. Don't miss this beautiful offering, schedule your private tour today!

    Zillow last checked:

    Listing updated:

    Listing courtesy of:

    Shelly Perkowski 630-251-7790,

    @properties Christie's International Real Estate

    Bought with:

    Larysa Domino

    @properties Christie's International Real Estate

    Source: MRED as distributed by MLS GRID,MLS#: 12061249MLS Logo

    Facts & features

    Interior

    Bedrooms & bathrooms
    • Bedrooms: 5
    • Bathrooms: 6
    • Full bathrooms: 5
    • 1/2 bathrooms: 1
    Primary bedroom
    • Features: Flooring (Hardwood), Bathroom (Full)
    • Level: Second
    • Area: 224 Square Feet
    • Dimensions: 16X14
    Bedroom 2
    • Features: Flooring (Hardwood)
    • Level: Second
    • Area: 154 Square Feet
    • Dimensions: 14X11
    Bedroom 3
    • Features: Flooring (Hardwood)
    • Level: Second
    • Area: 169 Square Feet
    • Dimensions: 13X13
    Bedroom 4
    • Features: Flooring (Hardwood)
    • Level: Second
    • Area: 176 Square Feet
    • Dimensions: 16X11
    Bedroom 5
    • Features: Flooring (Carpet)
    • Level: Basement
    • Area: 132 Square Feet
    • Dimensions: 12X11
    Bonus room
    • Features: Flooring (Hardwood)
    • Level: Third
    • Area: 280 Square Feet
    • Dimensions: 20X14
    Breakfast room
    • Features: Flooring (Hardwood)
    • Level: Main
    • Area: 80 Square Feet
    • Dimensions: 10X8
    Dining room
    • Features: Flooring (Hardwood)
    • Level: Main
    • Area: 168 Square Feet
    • Dimensions: 14X12
    Exercise room
    • Features: Flooring (Carpet)
    • Level: Basement
    • Area: 140 Square Feet
    • Dimensions: 14X10
    Family room
    • Features: Flooring (Hardwood)
    • Level: Main
    • Area: 300 Square Feet
    • Dimensions: 20X15
    Foyer
    • Features: Flooring (Hardwood)
    • Level: Main
    • Area: 84 Square Feet
    • Dimensions: 12X7
    Kitchen
    • Features: Kitchen (Eating Area-Breakfast Bar, Eating Area-Table Space, Island, Pantry-Butler, Pantry-Walk-in), Flooring (Hardwood)
    • Level: Main
    • Area: 180 Square Feet
    • Dimensions: 15X12
    Laundry
    • Level: Second
    • Area: 42 Square Feet
    • Dimensions: 7X6
    Recreation room
    • Features: Flooring (Carpet)
    • Level: Basement
    • Area: 140 Square Feet
    • Dimensions: 14X10
    Study
    • Features: Flooring (Hardwood)
    • Level: Main
    • Area: 156 Square Feet
    • Dimensions: 13X12
    Heating
    • Natural Gas, Forced Air, Zoned
    Cooling
    • Central Air, Zoned
    Appliances
    • Included: Double Oven, Microwave, Dishwasher, High End Refrigerator, Washer, Dryer, Disposal, Stainless Steel Appliance(s), Humidifier
    • Laundry: Upper Level
    Features
    • Cathedral Ceiling(s), Walk-In Closet(s)
    • Flooring: Hardwood
    • Basement: Finished,Full
    • Number of fireplaces: 2
    • Fireplace features: Wood Burning, Gas Starter, Family Room
    Interior area
    • Total structure area: 0
    • Total interior livable area: 5,000 sqft

    Property

    Parking
    • Total spaces: 2
    • Parking features: Side Driveway, On Site, Garage Owned, Detached, Garage
    • Garage spaces: 2
    • Has uncovered spaces: Yes
    Accessibility
    • Accessibility features: No Disability Access
    Features
    • Stories: 2
    • Patio & porch: Patio, Porch
    Lot
    • Size: 7,866 sqft
    • Dimensions: 60X132
    Details
    • Parcel number: 0901402005
    • Special conditions: None
    • Other equipment: Sump Pump

    Construction

    Type & style
    • Home type: SingleFamily
    • Architectural style: Traditional
    • Property subtype: Single Family Residence
    Materials
    • Cedar, Stone
    Condition
    • New construction: No
    • Year built: 2019

    Utilities & green energy

    • Sewer: Public Sewer
    • Water: Lake Michigan

    Community & neighborhood

    Community
    • Community features: Park, Curbs, Sidewalks, Street Lights, Street Paved
    Location
    • Region: Hinsdale

    HOA & financial

    HOA
    • Services included: None

    Other

    Other facts
    • Listing terms: Cash
    • Ownership: Fee Simple

    Price history

    DateEventPrice
    8/19/2024Sold$1,750,000-7.8%$350/sqft
    Source: MRED as distributed by MLS GRID #12061249 Report a problem
    7/3/2024Contingent$1,899,000$380/sqft
    Source: MRED as distributed by MLS GRID #12061249 Report a problem
    5/22/2024Listed for sale$1,899,000+17.6%$380/sqft
    Source: MRED as distributed by MLS GRID #12061249 Report a problem
    9/18/2020Sold$1,615,000-4.7%$323/sqft
    Source: MRED as distributed by MLS GRID #10741654 Report a problem
    8/6/2020Pending sale$1,695,000$339/sqft
    Source: Berkshire Hathaway HomeServices Chicago #10741654 Report a problem
    6/10/2020Price change$1,695,000-3.1%$339/sqft
    Source: Berkshire Hathaway HomeServices Chicago #10741654 Report a problem
    2/11/2020Price change$1,750,000-1.4%$350/sqft
    Source: Berkshire Hathaway HomeServices Chicago #10741654 Report a problem
    8/17/2019Listed for sale$1,775,000+294.4%$355/sqft
    Source: Berkshire Hathaway HomeServices KoenigRubloff #10488985 Report a problem
    4/10/2018Sold$450,000+93.5%$90/sqft
    Source: Public Record Report a problem
    1/10/1995Sold$232,500$47/sqft
    Source: Public Record Report a problem

    Public tax history

    YearProperty taxesTax assessment
    2024$29,529 +5.1%$577,611 +8.8%
    2023$28,089 +0.6%$530,990 -1.4%
    2022$27,920 +3.8%$538,520 +1.1%
    2021$26,905 +153%$532,400 +155.2%
    2020$10,633 +132.5%$208,590
    2019$4,573 -45.4%--
    2018$8,375 -0.7%$163,190 -0.5%
    2017$8,434 +1.9%$163,970 +4.8%
    2016$8,279 +0.3%$156,480 +6.3%
    2015$8,252 +3.9%$147,220 +7.7%
    2014$7,939 +2%$136,660 +0.5%
    2013$7,785 +0.3%$136,020 -4.3%
    2012$7,758 +5.1%$142,140 -6.1%
    2011$7,384 -20.9%$151,370 -28.5%
    2010$9,340 +4.7%$211,840 -5.8%
    2009$8,922 +3.3%$224,860
    2008$8,637 +3.6%$224,860 +5.9%
    2007$8,340 +4.8%$212,330 +8.9%
    2006$7,955 +4.4%$194,910 +7.7%
    2005$7,617 +0.2%$180,970 +7%
    2004$7,602 +10.1%$169,130 +10%
    2003$6,906 +15.1%$153,760 +21.2%
    2002$6,001 +11%$126,830 +6.8%
    2001$5,407 +13.9%$118,800 +15.9%
    2000$4,746 $102,530

    Find assessor info on the county website

    Neighborhood: 60521

    Nearby schools

    GreatSchools rating
    Schools provided by the listing agent
    • Elementary: The Lane Elementary School
    • Middle: Hinsdale Middle School
    • High: Hinsdale Central High School
    • District: 181

    Source: MRED as distributed by MLS GRID. This data may not be complete. We recommend contacting the local school district to confirm school assignments for this home.

    Get a cash offer in 3 minutes
    Find out how much your home could sell for in as little as 3 minutes with a no-obligation cash offer.
    Estimated market value
    $2,066,200
    Get a cash offer in 3 minutes
    Find out how much your home could sell for in as little as 3 minutes with a no-obligation cash offer.
    Estimated market value
    $2,066,200