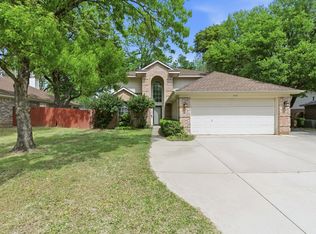
Versiable floorplan located in LDISD. Upon entry find yourself walking on hand scraped wood floors that lead into formal living room and dining room. Den has same wood floors, wood burning fireplace and is open to the kitchen with a breakfast bar, breakfast area. Kitchen has a pantry and plenty of storage. Upstairs has extra wide hallway leading to 2 bedrooms divided by the hall bathroom, and extra bedroom and Master on the right. Extra bedroom is currently being used as an office as it has doors to the master bedroom. 2 full baths up and half bath is down. Utility room is upstairs. Garage has extra storage area. Backyard is a clean slate and includes a storage building. Neighborhood has city park with pond.
This property is not currently displayed as for sale or rent on Zillow. This may be different from what's on other websites or public sources.