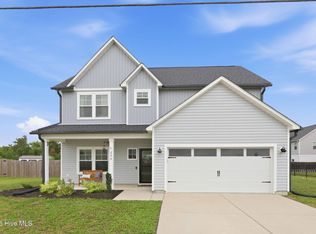
Over an acre. New Fortified roof. 30x50' fully wired workshop. Expansive and private lot. NO HOA.. This is the opportunity you've been waiting for. Tucked away at the end of a quiet cul-de-sac, this beautifully updated home sits on 1.03 acres and offers the perfect combination of space, privacy, and modern upgrades. A brand-new fortified roof provides exceptional durability and added peace of mind, with potential insurance benefits, while the newly built 30x50' fully wired detached workshop/garage, offering over 1,500 square feet of space, opens the door to endless possibilities. Whether you're a hobbyist, entrepreneur, car enthusiast, need additional storage, or have always dreamed of creating the ultimate workshop space, this property delivers the flexibility to make it your own. Inside the home, you'll find a warm and inviting floor plan featuring new wide-plank luxury vinyl flooring throughout the main living areas, an updated kitchen designed for both everyday living and entertaining, and a spacious living room centered around a cozy fireplace. Upstairs, the generous flex room provides ample versatility, offering the perfect space for a media room, playroom, home office, guest retreat, or potential fourth bedroom. If you've been searching for a home with meaningful updates, expansive outdoor space, flexible living areas, and room to grow, all without the restrictions of an HOA, 314 Trappers Road is ready to welcome you home.
Pending
$409,900
314 Trappers Road, Hubert, NC 28539
3beds
1,885sqft
Single Family Residence
Built in 2007
1.03 Acres Lot
$402,500 Zestimate®
$217/sqft
$-- HOA
What's special
Expansive and private lotOver an acreBrand-new fortified roofExpansive outdoor space
- 27 days
- 97
- 5
Likely to sell faster than
Zillow last checked:
Listing updated:
Listed by:
Gabrielle Harvey 765-437-3382,
RE/MAX Elite Realty Group
Source: Hive MLS,MLS#: 100593161 Originating MLS: Jacksonville Board of Realtors
Originating MLS: Jacksonville Board of RealtorsFacts & features
Interior
Bedrooms & bathrooms
- Bedrooms: 3
- Bathrooms: 3
- Full bathrooms: 2
- 1/2 bathrooms: 1
Rooms
- Room types: Living Room, Dining Room, Bedroom 1, Bedroom 2, Bedroom 3, Bonus Room
Bedroom 1
- Level: Second
- Dimensions: 1810 x 124
Bedroom 2
- Level: Second
- Dimensions: 12 x 108
Bedroom 3
- Level: Second
- Dimensions: 117 x 96
Bonus room
- Level: Second
- Dimensions: 219 x 166
Dining room
- Level: First
- Dimensions: 1011 x 97
Kitchen
- Level: First
- Dimensions: 111 x 1011
Living room
- Level: First
- Dimensions: 157 x 152
Heating
- Heat Pump, Electric
Cooling
- Heat Pump
Features
- Walk-in Closet(s), Ceiling Fan(s), Gas Log, Walk-In Closet(s)
- Flooring: LVT/LVP, Carpet
- Basement: None
- Number of fireplaces: 1
- Fireplace features: Gas Log
Interior area
- Total structure area: 1,885
- Total interior livable area: 1,885 sqft
Property
Parking
- Total spaces: 6
- Parking features: Garage Faces Side, Attached, Detached, Concrete, Garage
- Attached garage spaces: 6
Features
- Levels: Two
- Patio & porch: Patio
- Fencing: Privacy,Back Yard,Wood
- Has view: Yes
- View description: See Remarks
- Frontage type: See Remarks
Lot
- Size: 1.03 Acres
- Dimensions: 23.87 x 83.68 x 391.75 x 117.91 x 439.35
- Features: Cul-De-Sac
Details
- Additional structures: Pergola, Workshop
- Parcel number: 1301c54
- Zoning: R-15
- Special conditions: Standard
Construction
Type & style
- Home type: SingleFamily
- Property subtype: Single Family Residence
Materials
- Vinyl Siding, Wood Frame
- Foundation: Slab
- Roof: Architectural Shingle
Condition
- New construction: No
- Year built: 2007
Utilities & green energy
- Sewer: Septic Tank
- Utilities for property: Water Connected
Community & HOA
Community
- Subdivision: Huntington Woods
HOA
- Has HOA: No
- Amenities included: None
Location
- Region: Hubert
Financial & listing details
- Price per square foot: $217/sqft
- Tax assessed value: $355,411
- Annual tax amount: $2,327
- Date on market: 8/1/2026
- Cumulative days on market: 27 days
- Listing agreement: Exclusive Right To Sell
- Listing terms: Cash,Conventional,FHA,USDA Loan,VA Loan
- Road surface type: Paved
Estimated market value
$402,500
$382,000 - $423,000
$2,044/mo
Price history
| Date | Event | Price |
|---|---|---|
| 8/11/2026 | Pending sale | $409,900$217/sqft |
Source:  Hive MLS #100593161 Report a problem Hive MLS #100593161 Report a problem | ||
| 8/1/2026 | Listed for sale | $409,900+26.1%$217/sqft |
Source: Hive MLS #100593161 Report a problem | ||
| 5/7/2024 | Sold | $325,000$172/sqft |
Source: Hive MLS #100431014 Report a problem | ||
| 3/13/2024 | Pending sale | $325,000$172/sqft |
Source: Hive MLS #100431014 Report a problem | ||
| 3/5/2024 | Listed for sale | $325,000+16.1%$172/sqft |
Source: Hive MLS #100431014 Report a problem | ||
| 6/21/2022 | Sold | $279,900+3.7%$148/sqft |
Source: Hive MLS #100327681 Report a problem | ||
| 5/15/2022 | Pending sale | $269,900$143/sqft |
Source: Hive MLS #100327681 Report a problem | ||
| 5/13/2022 | Listed for sale | $269,900+34.9%$143/sqft |
Source: Hive MLS #100327681 Report a problem | ||
| 5/9/2016 | Listing removed | $200,000$106/sqft |
Source: CRI Properties #80175844 Report a problem | ||
| 3/16/2016 | Listed for sale | $200,000$106/sqft |
Source: CRI Properties #175844 Report a problem | ||
| 6/15/2012 | Sold | $200,000+0.1%$106/sqft |
Source: Public Record Report a problem | ||
| 3/14/2012 | Listed for sale | $199,900+3.6%$106/sqft |
Source: Listhub #129871 Report a problem | ||
| 6/18/2011 | Listing removed | $192,900$102/sqft |
Source: Century 21 #118173 Report a problem | ||
| 6/13/2011 | Listed for sale | $192,900-13.5%$102/sqft |
Source: Century 21 #118173 Report a problem | ||
| 4/30/2007 | Sold | $223,000$118/sqft |
Source: Public Record Report a problem | ||
Public tax history
Tax history is unavailable.
Find assessor info on the county website
Monthly payment
Est. payment
Payment breakdown
Explore the cost of this home by adjusting the details. Changes won't be saved.Climate risks
Neighborhood: 28539
Nearby schools
Schools provided by the listing agent
- Elementary: Silverdale
- Middle: Swansboro
- High: Swansboro
Source: Hive MLS. This data may not be complete. We recommend contacting the local school district to confirm school assignments for this home.
Similar homes
- $492,0004 bd3 ba2.7k sqft209 Middle Ridge Drive, Hubert, NC 28539For Sale

 MLS ID #100579605, Kristen Shank, Carolina Real Estate Group. Hive MLS
 - $375,0003 bd3 ba2.1k sqft284 E Ivybridge Drive, Hubert, NC 28539For Sale
 MLS ID #100595009, Ken L Fitzpatrick, Jason Mitchell Real Estate. Hive MLS
 - $344,9003 bd3 ba2.1k sqft440 Elgin Road, Hubert, NC 28539For Sale
 MLS ID #100580759, Tracey Loughner, Coldwell Banker Sea Coast Advantage Rlty. Hive MLS
 - $399,0004 bd3 ba2.5k sqft102 Beaver Trail, Hubert, NC 28539For Sale
 MLS ID #100577424, Tania M Higgins, Coldwell Banker Sea Coast Adv EI. Hive MLS
 - $300,0005 bd3 ba2.2k sqft126 Parkertown Road, Hubert, NC 28539For SaleMLS ID #100588824, Stuart P Lanier, Carolina Home Girl Realty. Hive MLS
- $339,9003 bd3 ba2.2k sqft412 Elgin Road, Hubert, NC 28539For SaleMLS ID #100569243, Emily Albertson, Coldwell Banker Sea Coast Advantage - Jacksonville. Hive MLS
- $348,5004 bd3 ba2k sqft213 Rudolph Lane, Hubert, NC 28539For SaleMLS ID #100593405, Gayle R Riggs, Hurst Realty LLC. Hive MLS
- $375,0003 bd2 ba1.9k sqft301 Big Pine Court, Hubert, NC 28539For SaleMLS ID #100582555, Crystal Coast Home Finders Team, Crystal Coast Home Finders LLC. Hive MLS
- $320,0003 bd2 ba1.2k sqft321 Cotton Hill Place, Hubert, NC 28539For SaleMLS ID #100600057, Cameron Burke, LPT Realty. Hive MLS
- $365,0003 bd2 ba1.9k sqft134 Longwood Drive, Stella, NC 28582For SaleMLS ID #100595992, Donald A Whiteside, Emerald Isle Realty. Hive MLS
- $375,0003 bd2 ba1.9k sqft504 Casting Net Way, Swansboro, NC 28584For SaleMLS ID #100596551, Ginger Weaver Robles, Southern Coast Realty Group,. Hive MLS
- $375,0003 bd3 ba2.6k sqft1112 Huff Drive, Jacksonville, NC 28546For SaleMLS ID #100603438, Jason Bryan, Terri Alphin Smith & Co. Hive MLS
- $285,0003 bd2 ba1.4k sqft803 Wood Creek Drive, Hubert, NC 28539For SaleMLS ID #100594562, Kaitlyn Burnett, High Tide Property Group Too, LLC. Hive MLS
- $440,0004 bd3 ba2.5k sqft220 Pigeon Lane, Swansboro, NC 28584For SaleMLS ID #100582860, Taylor Bishop Mackey, Advantage Gold Realty. Hive MLS
- $399,9003 bd2 ba1.7k sqft416 Ocean Spray Drive, Cedar Point, NC 28584For SaleMLS ID #100580855, John Newton, Better Homes and Gardens Real Estate Treasure 4. Hive MLS
- $235,0003 bd2 ba1.7k sqft123 Youpon Drive, Hubert, NC 28539For SaleMLS ID #100584186, Berger & Grissett Team, Point Realty Group LLC. Hive MLS
- $372,0004 bd3 ba2.4k sqft1139 Carteret Manor Drive, Jacksonville, NC 28546For SaleMLS ID #100566530, R&R Realty Group NC, Coldwell Banker Sea Coast Advantage. Hive MLS
- $348,6004 bd2 ba1.7k sqft109 Halls Creek Drive, Swansboro, NC 28584For SaleMLS ID #100602774, Stuart P Lanier, Carolina Home Girl Realty. Hive MLS
- $424,9994 bd3 ba2.2k sqft274 Norris Landing Road, Peletier, NC 28584For SaleMLS ID #100571643, Richard Allan Farrington III, Bluewater Real Estate - EI. Hive MLS
- $250,0003 bd2 ba1.1k sqft700 Covington Court, Hubert, NC 28539For SaleMLS ID #100596001, Julie Gettler, eXp Realty. Hive MLS
