Welcome to this beautifully maintained home, centrally located in the desirable Sebring County Estates neighborhood! This spacious 2-bedroom, 2-bathroom residence features a versatile bonus room that can easily serve as a 3rd bedroom, home office, or hobby space—the choice is yours. Enjoy peace of mind with a durable metal roof and a freshly repainted exterior. Enter through a covered and screened front patio, perfect for enjoying morning coffee or evening breezes. Inside, you'll find laminate wood flooring throughout the main living areas and tile in the kitchen and bathrooms—no carpet here! The kitchen features stainless steel appliances, tiled backsplash, and tons of countertop and cabinet space. The split floorplan offers privacy and functionality. The updated guest bathroom is stylish and modern, while the master suite features a large walk-in closet and an en suite bathroom with a walk-in shower. The bonus room is accessible from both the master bedroom and dining area, offering added flexibility for your lifestyle. Screened and covered back patio overlooking your back yard. Additional highlights include an attached 2-car garage and a spacious backyard with storage shed, ideal for outdoor activities or future enhancements. Don’t miss out on this move-in ready gem in a prime location!
Sold for $230,000
$230,000
314 Triumph Dr, Sebring, FL 33872
2beds
1,434sqft
Single Family Residence
Built in 1992
10,454 Square Feet Lot
$220,700 Zestimate®
$160/sqft
$1,551 Estimated rent
Home value
$220,700
$185,000 - $263,000
$1,551/mo
Zestimate® history
Owner options
List your home for rent
$1,551/mo
Rent Zestimate®
Find your next renter with Zillow Rental Manager. Plus, with online applications, you can quickly screen prospective tenants – for free.
$1,551/mo
Rent Zestimate®
Refinance and save
$1,660/mo
Est. payment
Refinancing to a lower rate could help reduce your monthly payments and save thousands over the life of the loan.
$1,660/mo
Est. payment
Explore your selling options
Work with a Zillow partner agent
Leverage their expertise and Zillow's premium Showcase listings to get your home seen by more buyers.
Get startedList with your own agent
Get your home in front of millions of buyers by listing it on Zillow.
Learn how to do itSell it yourself
Take full control of how buyers see your home on Zillow by listing For Sale by Owner (FSBO).
List your homeWhat's special
Updated guest bathroomVersatile bonus roomDurable metal roofFreshly repainted exteriorSplit floorplanLaminate wood flooringStainless steel appliances
Zillow last checked:
Listing updated:
Listed by:
Eric Rhoades,
RE/MAX REALTY PLUS
Bought with:
Rebecca Lynn White, 3423402
Ridge Real Estate Enterprises
Source: HFMLS,MLS#: 314949Originating MLS: Heartland Association Of Realtors
Facts & features
Interior
Bedrooms & bathrooms
- Bedrooms: 2
- Bathrooms: 2
- Full bathrooms: 2
Primary bedroom
- Level: Main
- Dimensions: 15 x 14
Bedroom 2
- Level: Main
- Dimensions: 12 x 13
Primary bathroom
- Level: Main
- Dimensions: 9 x 5
Bathroom 2
- Level: Main
- Dimensions: 5 x 8
Bonus room
- Level: Main
- Dimensions: 12 x 14
Dining room
- Level: Main
- Dimensions: 9 x 14
Garage
- Level: Main
- Dimensions: 21 x 22
Kitchen
- Level: Main
- Dimensions: 14 x 12
Living room
- Level: Main
- Dimensions: 15 x 14
Porch
- Level: Main
- Dimensions: 12 x 12
Heating
- Central, Electric
Cooling
- Central Air, Electric
Appliances
- Included: Dishwasher, Microwave, Oven, Range
Features
- Ceiling Fan(s), Window Treatments
- Flooring: Plank, Tile, Vinyl
- Windows: Single Hung, Blinds
Interior area
- Total structure area: 1,960
- Total interior livable area: 1,434 sqft
Property
Parking
- Parking features: Garage
- Garage spaces: 2
Features
- Levels: One
- Stories: 1
- Patio & porch: Rear Porch, Front Porch, Screened, Patio
- Exterior features: Sprinkler/Irrigation, Patio
- Pool features: None
- Frontage length: 83
Lot
- Size: 10,454 Square Feet
Details
- Additional parcels included: ,,
- Parcel number: C22342802004800200
- Zoning description: R1
- Special conditions: None
Construction
Type & style
- Home type: SingleFamily
- Architectural style: One Story
- Property subtype: Single Family Residence
Materials
- Frame, Stucco
- Roof: Metal
Condition
- Resale
- Year built: 1992
Utilities & green energy
- Sewer: None, Septic Tank
- Water: Public
- Utilities for property: Sewer Not Available
Community & HOA
HOA
- Has HOA: No
Location
- Region: Sebring
Financial & listing details
- Price per square foot: $160/sqft
- Tax assessed value: $181,873
- Annual tax amount: $1,162
- Date on market: 4/29/2025
- Cumulative days on market: 70 days
- Listing agreement: Exclusive Right To Sell
- Listing terms: Cash,Conventional,FHA,USDA Loan,VA Loan
- Road surface type: Paved
Price history
| Date | Event | Price |
|---|---|---|
| 8/15/2025 | Sold | $230,000+2.7%$160/sqft |
Source: HFMLS #314949 Report a problem | ||
| 7/8/2025 | Pending sale | $224,000$156/sqft |
Source: HFMLS #314949 Report a problem | ||
| 6/16/2025 | Listed for sale | $224,000$156/sqft |
Source: HFMLS #314949 Report a problem | ||
| 6/10/2025 | Pending sale | $224,000$156/sqft |
Source: HFMLS #314949 Report a problem | ||
| 5/22/2025 | Price change | $224,000-2.2%$156/sqft |
Source: HFMLS #314949 Report a problem | ||
| 4/29/2025 | Listed for sale | $229,000+76.3%$160/sqft |
Source: HFMLS #314949 Report a problem | ||
| 9/26/2019 | Sold | $129,900$91/sqft |
Source: HFMLS #268159 Report a problem | ||
| 8/14/2019 | Pending sale | $129,900$91/sqft |
Source: Keller Williams Realty #268159 Report a problem | ||
| 8/13/2019 | Listed for sale | $129,900+9.2%$91/sqft |
Source: Heartland Association of Realtors #268159 Report a problem | ||
| 1/10/2018 | Listing removed | $119,000$83/sqft |
Source: Owner Report a problem | ||
| 1/5/2018 | Listed for sale | $119,000+85.9%$83/sqft |
Source: Owner Report a problem | ||
| 2/13/2014 | Sold | $64,000-1.4%$45/sqft |
Source: Public Record Report a problem | ||
| 10/31/2013 | Listed for sale | $64,900-48.5%$45/sqft |
Source: PRIME PLUS REAL ESTATE, INC #87042793 Report a problem | ||
| 3/6/2009 | Listing removed | $125,900$88/sqft |
Source: iHOUSEWeb Solutions, Inc #206390 Report a problem | ||
| 12/15/2008 | Listed for sale | $125,900+103.1%$88/sqft |
Source: iHOUSEWeb Solutions, Inc #206390 Report a problem | ||
| 5/17/2005 | Sold | $62,000$43/sqft |
Source: Public Record Report a problem | ||
Public tax history
| Year | Property taxes | Tax assessment |
|---|---|---|
| 2025 | $2,772 +138.4% | $181,873 +82.4% |
| 2024 | $1,163 +4% | $99,719 +3% |
| 2023 | $1,118 +2.9% | $96,815 +3% |
| 2022 | $1,086 +0.9% | $93,995 +3% |
| 2021 | $1,077 +4.7% | $91,257 +1.4% |
| 2020 | $1,028 | $89,997 +40.9% |
| 2019 | $1,028 +40.2% | $63,887 +1.9% |
| 2018 | $734 +0.7% | $62,696 +2.1% |
| 2017 | $729 +7.9% | $61,406 +2.1% |
| 2016 | $676 -1% | $60,143 +0.7% |
| 2015 | $682 +5.8% | $59,725 |
| 2014 | $645 | -- |
| 2013 | -- | -- |
| 2012 | -- | -- |
| 2011 | -- | -- |
| 2010 | -- | -- |
| 2009 | -- | -- |
| 2008 | -- | -- |
| 2007 | -- | -- |
| 2006 | -- | -- |
| 2005 | -- | -- |
| 2004 | -- | -- |
| 2003 | -- | -- |
| 2002 | -- | -- |
| 2001 | -- | -- |
| 2000 | -- | -- |
Find assessor info on the county website
Neighborhood: 33872
Nearby homes
- $20,75010,454 sqft306 Triumph Dr, Sebring, FL 33872Off Market
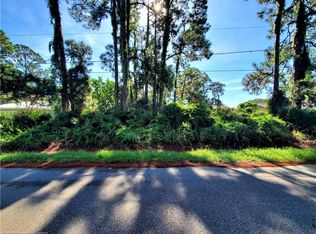
- $20,750-- bd-- ba-- sqft402 Triumph Dr, Sebring, FL 33872Off Market
- $279,0003 bd2 ba1.3k sqft319 Citroen Dr, Sebring, FL 33872Sold

- $20,000-- bd-- ba-- sqft313 Citroen Dr, Sebring, FL 33872Off Market
- $20,000-- bd-- ba-- sqft325 Citroen Dr, Sebring, FL 33872Off Market
- $187,4003 bd2 ba1k sqft300 Triumph Dr, Sebring, FL 33872Off Market
- $22,00010,367 sqft408 Triumph Dr, Sebring, FL 33872Sold
- $197,5003 bd2 ba1.4k sqft319 Triumph Dr, Sebring, FL 33872Off Market
Nearby schools
GreatSchools rating
- 5/10Memorial Elementary SchoolGrades: K-5Distance: 3.4 mi
- 5/10Hill-Gustat Middle SchoolGrades: 6-8,11-12Distance: 1.2 mi
- 3/10Sebring High SchoolGrades: PK,9-12Distance: 4.5 mi
Get a cash offer in 3 minutes
Find out how much your home could sell for in as little as 3 minutes with a no-obligation cash offer.
Estimated market value
$220,700
Get a cash offer in 3 minutes
Find out how much your home could sell for in as little as 3 minutes with a no-obligation cash offer.
Estimated market value
$220,700
- Florida
- Highlands County
- Sebring
- 33872
- 314 Triumph Dr
