Skip main navigation
Closed
  • $485,000

    314 Turner Pl, Ithaca, NY 14850

    5beds
    2,328sqft
    Single Family Residence
    Built in 1902
    5,662.8 Square Feet Lot
    $494,900 Zestimate®
    $208/sqft
    $3,590 Estimated rent

    Home value

    $494,900

    $416,000 - $589,000

    $3,590/mo

    Zestimate® history
    Loading
    Loading...

    Owner options

    List your home for rent

    $3,590/mo

    Rent Zestimate®

    Find your next renter with Zillow Rental Manager. Plus, with online applications, you can quickly screen prospective tenants – for free.

    Learn more

    $3,590/mo

    Rent Zestimate®

    Refinance and save

    $3,425/mo

    Est. payment

    Refinancing to a lower rate could help reduce your monthly payments and save thousands over the life of the loan.

    See today's rates

    $3,425/mo

    Est. payment

    Explore your selling options

    Work with a Zillow partner agent

    Leverage their expertise and Zillow's premium Showcase listings to get your home seen by more buyers.

    Get started

    List with your own agent

    Get your home in front of millions of buyers by listing it on Zillow.

    Learn how to do it

    Sell it yourself

    Take full control of how buyers see your home on Zillow by listing For Sale by Owner (FSBO).

    List your home

    What's special

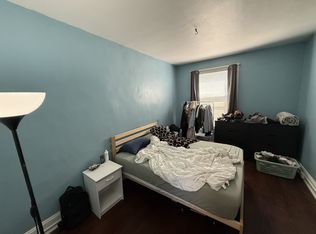

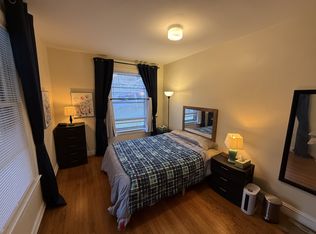
    Located just three blocks from the Ithaca Commons and directly across from Columbia Street Park, this stunning 5-bedroom, 2.5-bath Craftsman home blends timeless character with modern updates and abundant space. A freshly painted two-tier back deck, overlooking flagstone and brick patios, leads to a thoughtfully designed mudroom with built-in shelving, bench seating, and a stylish half bath featuring a vessel sink. The kitchen is equipped with granite countertops, a tiled backsplash, stainless steel appliances, and a reverse osmosis water filtration system. The spacious living room centers around a gas fireplace with a custom wood mantel and flows into a charming sitting area, while a plush blue stair runner accents the main oak staircase. The third-floor primary suite offers a private study or lounge area and an elegant bathroom with a tiled glass-enclosed shower, double vanity, and bidet seat. A secondary staircase also provides access to the second floor, leading to generously sized bedrooms with ceiling fans in three rooms for added comfort. Beautiful hardwood floors and rich original woodwork add timeless appeal, enhanced by 22 Energy Star-certified Pella 250 Series double-hung windows with foam-filled frames. Comfort and convenience are elevated with a Nest programmable thermostat and front and back Eufy wireless doorbell cameras. A new standing seam metal roof was installed on both the house and garage in 2024, offering durability and sleek style. Ample storage is found throughout the walk-in attic spaces, basement, and detached three-car garage with an additional storage area. An ideal combination of refined craftsmanship, modern conveniences, and park-side living in the heart of the city near Ithaca College and Cornell University.

    Zillow last checked:

    Listing updated:

    Listed by:

    Lindsay Lustick Garner 607-227-7456,

    Linz Real Estate

    Bought with:

    Karen Hollands, 10401308223

    Howard Hanna S Tier Inc

    Source: NYSAMLSs,MLS#: R1615066MLS LogoOriginating MLS: Ithaca Board of Realtors

    Facts & features

    Interior

    Bedrooms & bathrooms
    • Bedrooms: 5
    • Bathrooms: 3
    • Full bathrooms: 2
    • 1/2 bathrooms: 1
    • Main level bathrooms: 1
    Bedroom 1
    • Level: Third
    • Dimensions: 14.33 x 11.58
    Bedroom 2
    • Level: Second
    • Dimensions: 12.58 x 11.00
    Bedroom 3
    • Level: Second
    • Dimensions: 12.08 x 10.91
    Bedroom 4
    • Level: Second
    • Dimensions: 12.00 x 11.25
    Bedroom 5
    • Level: Second
    • Dimensions: 13.33 x 9.00
    Den
    • Level: Third
    • Dimensions: 16.16 x 10.08
    Dining room
    • Level: First
    • Dimensions: 13.75 x 13.25
    Foyer
    • Level: First
    • Dimensions: 9.66 x 7.91
    Kitchen
    • Level: First
    • Dimensions: 13.41 x 11.58
    Laundry
    • Level: First
    • Dimensions: 11.00 x 4.91
    Living room
    • Level: First
    • Dimensions: 13.50 x 11.91
    Other
    • Level: First
    • Dimensions: 13.50 x 12.00
    Other
    • Level: First
    • Dimensions: 13.75 x 8.25
    Heating
    • Gas, Other, See Remarks, Forced Air
    Cooling
    • Other, See Remarks, Window Unit(s)
    Appliances
    • Included: Dryer, Dishwasher, Electric Oven, Electric Range, Disposal, Gas Water Heater, Microwave, Refrigerator, Washer, Water Purifier Owned
    • Laundry: Main Level
    Features
    • Ceiling Fan(s), Den, Separate/Formal Dining Room, Entrance Foyer, Separate/Formal Living Room, Granite Counters, Other, See Remarks, Storage, Skylights, Natural Woodwork, Window Treatments, Bath in Primary Bedroom, Programmable Thermostat
    • Flooring: Hardwood, Tile, Varies, Vinyl
    • Windows: Drapes, Skylight(s), Thermal Windows
    • Basement: Crawl Space,Exterior Entry,Full,Walk-Up Access
    • Number of fireplaces: 1
    Interior area
    • Total structure area: 2,328
    • Total interior livable area: 2,328 sqft

    Property

    Parking
    • Total spaces: 3
    • Parking features: Detached, Garage, Storage, Garage Door Opener
    • Garage spaces: 3
    Features
    • Patio & porch: Covered, Deck, Patio, Porch
    • Exterior features: Deck, Gravel Driveway, Patio
    Lot
    • Size: 5,662 sqft
    • Dimensions: 50 x 110
    • Features: Near Public Transit, Rectangular, Rectangular Lot, Residential Lot
    Details
    • Parcel number: 50070008100000090040000000
    • Special conditions: Standard

    Construction

    Type & style
    • Home type: SingleFamily
    • Architectural style: Craftsman,Historic/Antique,Victorian
    • Property subtype: Single Family Residence
    Materials
    • Shake Siding, Wood Siding, Copper Plumbing
    • Foundation: Poured, Stone
    • Roof: Metal
    Condition
    • Resale
    • Year built: 1902

    Utilities & green energy

    • Electric: Circuit Breakers
    • Sewer: Connected
    • Water: Connected, Public
    • Utilities for property: Cable Available, High Speed Internet Available, Sewer Connected, Water Connected
    Green energy
    • Energy efficient items: Windows

    Community & neighborhood

    Security
    • Security features: Security System Owned
    Location
    • Region: Ithaca

    Other

    Other facts
    • Listing terms: Cash,Conventional,FHA,VA Loan

    Price history

    DateEventPrice
    9/4/2025Sold$485,000-2%$208/sqft
    Source: NYSAMLSs #R1615066 Report a problem
    7/29/2025Pending sale$495,000$213/sqft
    Source: NYSAMLSs #R1615066 Report a problem
    7/9/2025Contingent$495,000$213/sqft
    Source: NYSAMLSs #R1615066 Report a problem
    6/20/2025Listed for sale$495,000+16.7%$213/sqft
    Source: NYSAMLSs #R1615066 Report a problem
    5/12/2022Sold$424,000+6.3%$182/sqft
    Source: NYSAMLSs #IB406181 Report a problem
    5/12/2022Pending sale$399,000$171/sqft
    Source: ITMLS #406181 Report a problem
    3/18/2022Contingent$399,000$171/sqft
    Source: ITMLS #406181 Report a problem
    3/11/2022Listed for sale$399,000+30.8%$171/sqft
    Source: ITMLS #406181 Report a problem
    12/12/2018Sold$305,000-4.4%$131/sqft
    Source: NYSAMLSs #IB314576 Report a problem
    10/22/2018Pending sale$319,000$137/sqft
    Source: Howard Hanna - Ithaca - Hancock Street #314576 Report a problem
    9/19/2018Price change$319,000-5.9%$137/sqft
    Source: Howard Hanna - Ithaca - Hancock Street #314576 Report a problem
    9/17/2018Price change$339,000-2.9%$146/sqft
    Source: Howard Hanna - Ithaca - Hancock Street #314576 Report a problem
    8/20/2018Listed for sale$349,000+22.5%$150/sqft
    Source: Howard Hanna #314576 Report a problem
    6/6/2013Sold$285,000-1.7%$122/sqft
    Source: NYSAMLSs #IB138136 Report a problem
    5/15/2013Pending sale$290,000$125/sqft
    Source: RealtyUSA #138136 Report a problem
    4/2/2013Listed for sale$290,000$125/sqft
    Source: Realty USA #138136 Report a problem

    Public tax history

    YearProperty taxesTax assessment
    2025-- $445,000
    2024-- $445,000 +6%
    2023-- $420,000 +15.1%
    2022-- $365,000 +19.7%
    2021-- $305,000
    2020-- $305,000
    2019-- $305,000
    2018-- $305,000 +5.2%
    2017$8,409 $290,000
    2016-- $290,000 +3.6%
    2015-- $280,000
    2014-- $280,000 +55.6%
    2013-- $180,000
    2012-- $180,000 +24.1%
    2011-- $145,000
    2010-- $145,000
    2009-- $145,000
    2008-- $145,000 +8.2%
    2007-- $134,000
    2006-- $134,000
    2005-- $134,000 +4.7%
    2004-- $128,000 +8.5%
    2003-- $118,000 +13.5%
    2002-- $104,000
    2001-- $104,000
    2000-- $104,000

    Find assessor info on the county website

    Neighborhood: 14850

    Nearby schools

    GreatSchools rating
    Schools provided by the listing agent
    • Elementary: South Hill
    • Middle: Boynton Middle
    • High: Ithaca Senior High
    • District: Ithaca

    Source: NYSAMLSs. This data may not be complete. We recommend contacting the local school district to confirm school assignments for this home.