In the heart of the highly sought after Park Place community, this custom home, updated by Home Renovation Heroes, your "Update Now, Pay at Closing" specialists, boasts exceptional craftsmanship & attention to detail.
Craftsman-style accents, plantation shutters, & rich hardwood flooring create a warm & inviting atmosphere. The charming front porch offers picturesque views of the neighborhood park. The beautifully designed kitchen features quartz countertops, S/S appliances, elegant backsplash, & updated lighting. The expansive master suite features an en-suite bathroom w/ double sink & tiled shower. Additional bedrooms are generously proportioned w/ ample closet space, custom blinds, and overhead lighting. The finished basement offers limitless potential for fitness space or conversion to an in-law suite. A full bath enhances versatility on this level.
Sold for $469,000
Zillow last checked:
Listing updated:
Bought with:
Nicole Blinov
RE/MAX SELECT REALTY
Source: WPMLS,MLS#: 1696813 Originating MLS: West Penn Multi-List
Originating MLS: West Penn Multi-ListPrice history
| Date | Event | Price |
|---|---|---|
| 5/23/2025 | Sold | $469,000$197/sqft |
Source:  WPMLS #1696813 Report a problem WPMLS #1696813 Report a problem | ||
| 5/8/2025 | Pending sale | $469,000$197/sqft |
Source: WPMLS #1696813 Report a problem | ||
| 4/20/2025 | Contingent | $469,000$197/sqft |
Source: WPMLS #1696813 Report a problem | ||
| 4/16/2025 | Listed for sale | $469,000-4.1%$197/sqft |
Source: WPMLS #1696813 Report a problem | ||
| 12/11/2024 | Listing removed | $489,000$206/sqft |
Source: WPMLS #1680409 Report a problem | ||
| 12/1/2024 | Contingent | $489,000$206/sqft |
Source: WPMLS #1680409 Report a problem | ||
| 11/20/2024 | Price change | $489,000-1.2%$206/sqft |
Source: WPMLS #1680409 Report a problem | ||
| 11/16/2024 | Listed for sale | $495,000+26.9%$208/sqft |
Source: WPMLS #1680409 Report a problem | ||
| 5/7/2021 | Sold | $390,000+8.4%$164/sqft |
Source: WPMLS #1492902 Report a problem | ||
| 6/21/2019 | Sold | $359,900$151/sqft |
Source: WPMLS #1382607 Report a problem | ||
| 5/22/2019 | Pending sale | $359,900$151/sqft |
Source: BERKSHIRE HATHAWAY THE PREFERRED REALTY #1382607 Report a problem | ||
| 4/25/2019 | Price change | $359,900-2.6%$151/sqft |
Source: BERKSHIRE HATHAWAY THE PREFERRED REALTY #1382607 Report a problem | ||
| 4/1/2019 | Price change | $369,400-0.1%$155/sqft |
Source: BERKSHIRE HATHAWAY THE PREFERRED REALTY #1382607 Report a problem | ||
| 3/1/2019 | Listed for sale | $369,900-3.7%$155/sqft |
Source: BERKSHIRE HATHAWAY THE PREFERRED REALTY #1382607 Report a problem | ||
| 6/19/2018 | Listing removed | $384,000$161/sqft |
Source: BERKSHIRE HATHAWAY THE PREFERRED REALTY #1339028 Report a problem | ||
| 6/11/2018 | Listed for sale | $384,000+25.6%$161/sqft |
Source: BERKSHIRE HATHAWAY THE PREFERRED REALTY #1339028 Report a problem | ||
| 9/10/2010 | Sold | $305,783+337.5%$129/sqft |
Source: Public Record Report a problem | ||
| 3/2/2010 | Sold | $69,900$29/sqft |
Source: Public Record Report a problem | ||
Nearby homes
- $496,2003 bd4 ba-- sqft314 Tuscarora Dr, Cranberry Twp, PA 16066Off Market
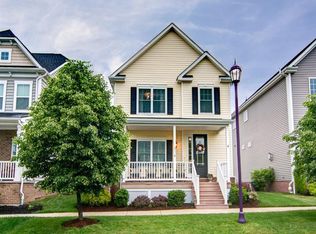
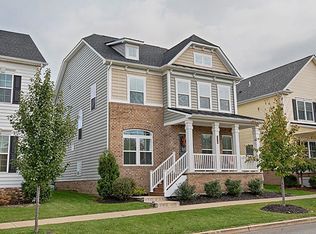
- $597,3005 bd5 ba-- sqft316 Tuscarora Dr, Cranberry Twp, PA 16066Off Market

- $577,200-- bd-- ba-- sqft312 Tuscarora Dr, Cranberry Township, PA 16066Off Market
- $581,1004 bd5 ba-- sqft316 Tuscarora Dr, Cranberry Township, PA 16066Off Market


Get pre-qualified for a loan
At Zillow Home Loans, we can pre-qualify you in as little as 5 minutes with no impact to your credit score.An equal housing lender. NMLS #10287.
Sell for more on Zillow
Get a Zillow Showcase℠ listing at no additional cost and you could sell for .
$479,400
2% more
+$9,588
With Zillow Showcase(estimated)
$488,988
