Skip main navigation
Sold for $815,000
  • $815,000

    314 Tweed Cir, Cary, NC 27511

    4beds
    2,415sqft
    Townhouse, Residential
    Built in 1985
    3,049.2 Square Feet Lot
    $813,500 Zestimate®
    $337/sqft
    $2,727 Estimated rent

    Home value

    $813,500

    $773,000 - $854,000

    $2,727/mo

    Zestimate® history
    Loading
    Loading...

    Owner options

    List your home for rent

    $2,727/mo

    Rent Zestimate®

    Find your next renter with Zillow Rental Manager. Plus, with online applications, you can quickly screen prospective tenants – for free.

    Learn more

    $2,727/mo

    Rent Zestimate®

    Refinance and save

    $5,221/mo

    Est. payment

    Refinancing to a lower rate could help reduce your monthly payments and save thousands over the life of the loan.

    See today's rates

    $5,221/mo

    Est. payment

    Explore your selling options

    Work with a Zillow partner agent

    Leverage their expertise and Zillow's premium Showcase listings to get your home seen by more buyers.

    Get started

    List with your own agent

    Get your home in front of millions of buyers by listing it on Zillow.

    Learn how to do it

    Sell it yourself

    Take full control of how buyers see your home on Zillow by listing For Sale by Owner (FSBO).

    List your home

    What's special

    Walk-in showerFarmhouse sinkQuartz countertopsTranquil dual vanityNew appliancesCarefully selected cabinetry hardwareJack and jill bathroom
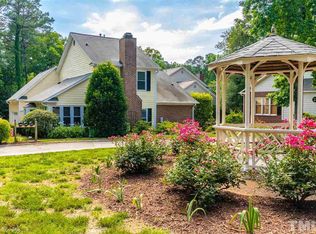
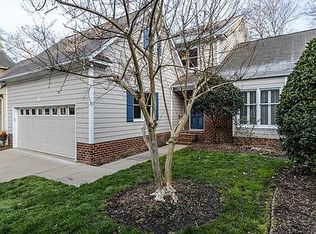
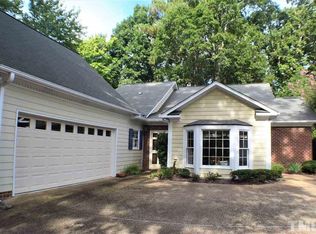
    I am excited to share a remarkable new listing with you--a beautifully renovated end-unit townhome located in the highly sought-after MacGregor Downs community. This home is designed for comfortable main-floor living and offers stunning views overlooking the 12th hole. $200k in seller upgrades! The kitchen has been fully updated with new appliances, quartz countertops, a farmhouse sink, and carefully selected cabinetry hardware. The space flows seamlessly into both the family room and a bright, light-filled sunroom. For added ambiance, the family room features new gas logs that operate at the push of a button, while the private brick patio provides a perfect setting to relax and enjoy the scenery. The primary suite is conveniently located on the first floor and features a tranquil dual vanity and a walk-in shower. A stackable washer and dryer have been added to the suite for maximum convenience. Additionally, the main floor includes a spacious ''flex'' room that can serve as a guest bed, living room or dedicated office. Upstairs, you will find two well-sized bedrooms with ample closet space joined by a Jack and Jill bathroom. For those needing extra room, the walk-up unfinished attic above the garage offers excellent flex space with the potential for direct access to the interior. Situated in a quiet cul-de-sac with no through traffic, this home offers a low-maintenance lifestyle. The HOA covers yard work, roof replacement, and exterior maintenance, with a new roof already slated for 2027. This is truly a must-see property. Please schedule a tour today!

    Zillow last checked:

    Listing updated:

    Listed by:

    Jim Cleveland 919-741-0923,

    Keller Williams Legacy

    Bought with:

    Nico Douglas Crecco, 310344

    Compass -- Chapel Hill - Durham

    Source: Doorify MLS,MLS#: 10144299MLS Logo

    Facts & features

    Interior

    Bedrooms & bathrooms
    • Bedrooms: 4
    • Bathrooms: 3
    • Full bathrooms: 2
    • 1/2 bathrooms: 1
    Heating
    • Forced Air
    Cooling
    • Ceiling Fan(s), Central Air
    Appliances
    • Included: Cooktop, Dishwasher, Electric Cooktop, Gas Range, Microwave, Water Heater
    • Laundry: Main Level
    Features
    • Bathtub/Shower Combination, Ceiling Fan(s), Crown Molding, Double Vanity, Master Downstairs, Room Over Garage, Shower Only, Storage, Walk-In Closet(s)
    • Flooring: Simulated Wood, Tile
    • Common walls with other units/homes: 1 Common Wall, End Unit
    Interior area
    • Total structure area: 2,415
    • Total interior livable area: 2,415 sqft
    • Finished area above ground: 2,415
    • Finished area below ground: 0

    Property

    Parking
    • Total spaces: 4
    • Parking features: Concrete, Garage Door Opener, Garage Faces Front
    • Attached garage spaces: 2
    • Uncovered spaces: 2
    Features
    • Levels: One and One Half
    • Stories: 2
    • Patio & porch: Patio
    • Pool features: Swimming Pool Com/Fee
    • Has view: Yes
    • View description: Golf Course
    Lot
    • Size: 3,049 sqft
    • Features: Cul-De-Sac, Landscaped
    Details
    • Parcel number: 076213144080000 0144429
    • Zoning: TR
    • Special conditions: Standard

    Construction

    Type & style
    • Home type: Townhouse
    • Architectural style: Traditional, Transitional
    • Property subtype: Townhouse, Residential
    • Attached to another structure: Yes
    Materials
    • Brick, Fiber Cement
    • Foundation: Slab
    • Roof: Shingle
    Condition
    • New construction: No
    • Year built: 1985

    Utilities & green energy

    • Sewer: Public Sewer
    • Water: Public
    • Utilities for property: Electricity Connected, Natural Gas Connected, Sewer Connected, Water Connected

    Community & neighborhood

    Location
    • Region: Cary
    • Subdivision: MacGregor Downs

    HOA & financial

    HOA
    • Has HOA: Yes
    • HOA fee: $400 monthly
    • Amenities included: Landscaping, Maintenance Grounds
    • Services included: Maintenance Grounds, Maintenance Structure

    Price history

    DateEventPrice
    4/2/2026Sold$815,000-1.2%$337/sqft
    Source: Doorify MLS #10144299 Report a problem
    2/22/2026Pending sale$825,000$342/sqft
    Source: Doorify MLS #10144299 Report a problem
    2/18/2026Price change$825,000-2.8%$342/sqft
    Source: Doorify MLS #10144299 Report a problem
    2/12/2026Price change$849,000-2.3%$352/sqft
    Source: Doorify MLS #10144299 Report a problem
    2/3/2026Listed for sale$869,000+48.5%$360/sqft
    Source: Doorify MLS #10144299 Report a problem
    7/27/2022Sold$585,000-2.5%$242/sqft
    Source: Doorify MLS #2451232 Report a problem
    6/6/2022Contingent$600,000$248/sqft
    Source: Doorify MLS #2451232 Report a problem
    5/30/2022Listed for sale$600,000$248/sqft
    Source: Doorify MLS #2451232 Report a problem

    Public tax history

    YearProperty taxesTax assessment
    2025$5,647 +2.2%$656,521
    2024$5,525 +21.1%$656,521 +44.9%
    2023$4,561 +7.9%$453,199 +3.9%
    2022$4,226 +2.1%$436,057
    2021$4,141 -0.5%$436,057
    2020$4,163 -1.6%$436,057 +10.9%
    2019$4,230 $393,156
    2018$4,230 +10.9%$393,156
    2017$3,814 +1.5%$393,156
    2016$3,757 -4%$393,156 -0.6%
    2015$3,912 +6.1%$395,339
    2014$3,689 $395,339
    2013-- $395,339
    2012-- $395,339
    2011-- $395,339
    2010-- $395,339
    2009-- $395,339
    2008-- --
    2007-- --
    2006-- --
    2005-- --
    2004-- --
    2003-- --
    2002-- --

    Find assessor info on the county website

    Neighborhood: Macgregor Downs

    Nearby schools

    GreatSchools rating
    Schools provided by the listing agent
    • Elementary: Wake - Briarcliff
    • Middle: Wake - East Cary
    • High: Wake - Cary

    Source: Doorify MLS. This data may not be complete. We recommend contacting the local school district to confirm school assignments for this home.

    Get a cash offer in 3 minutes
    Find out how much your home could sell for in as little as 3 minutes with a no-obligation cash offer.
    Estimated market value
    $813,500
    Get a cash offer in 3 minutes
    Find out how much your home could sell for in as little as 3 minutes with a no-obligation cash offer.
    Estimated market value
    $813,500