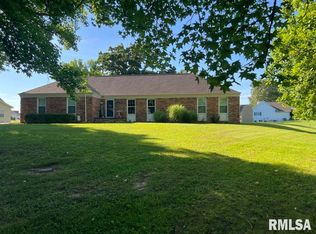
Back on the market due to no fault of the seller! Step into this stunning 2,500+ sq ft two-story home located in the highly sought-after Twin Lakes subdivision in Carterville. Offering 4 spacious bedrooms and 2.5 bathrooms, this home combines modern updates with a warm, inviting atmosphere. The open-concept layout is filled with abundant natural light, creating a bright and airy feel throughout the main living spaces. Recent upgrades include a brand-new roof and beautifully updated flooring featuring luxury vinyl plank, plush carpet, and ceramic tile. The expansive master suite provides a true retreat, complete with a fully remodeled ensuite bathroom with double closets designed with comfort and style in mind. Additional bedrooms offer generous space for family, guests, or a home office. Step outside to a beautifully maintained yard and a charming back deck—perfect for enjoying your morning coffee in the sunshine or unwinding with a good book in a peaceful setting. The attached three-car garage adds convenience, while the quiet, welcoming neighborhood makes this home even more desirable. This is a rare opportunity to own a move-in-ready home in one of Carterville’s most coveted communities. Schedule your private showing today!
Sold for $450,000
Zillow last checked:
Listing updated:
Bought with:
Michael Crouse, 475.205747
HOUSE 2 HOME REALTY
Source: RMLS Alliance as distributed by MLS GRID,MLS#: PA1265849 Originating MLS: Peoria Area Association of Realtors
Originating MLS: Peoria Area Association of Realtors
Price history
| Date | Event | Price |
|---|---|---|
| 7/6/2026 | Sold | $450,000-2.2%$171/sqft |
Source:  RMLS Alliance as distributed by MLS GRID #PA1265849 Report a problem RMLS Alliance as distributed by MLS GRID #PA1265849 Report a problem | ||
| 5/23/2026 | Contingent | $459,900$175/sqft |
Source: RMLS Alliance as distributed by MLS GRID #PA1265849 Report a problem | ||
| 5/12/2026 | Price change | $459,900-3.2%$175/sqft |
Source: RMLS Alliance as distributed by MLS GRID #PA1265849 Report a problem | ||
| 5/4/2026 | Listed for sale | $475,000$181/sqft |
Source: RMLS Alliance as distributed by MLS GRID #PA1265849 Report a problem | ||
| 4/25/2026 | Contingent | $475,000$181/sqft |
Source: RMLS Alliance as distributed by MLS GRID #PA1265849 Report a problem | ||
| 4/23/2026 | Listed for sale | $475,000+90.8%$181/sqft |
Source: RMLS Alliance as distributed by MLS GRID #PA1265849 Report a problem | ||
| 3/26/2020 | Listing removed | $249,000$95/sqft |
Source: CENTURY 21 House of Realty, Inc. #EB427439 Report a problem | ||
| 3/26/2020 | Listed for sale | $249,000+4.2%$95/sqft |
Source: CENTURY 21 House of Realty, Inc. #EB427439 Report a problem | ||
| 3/25/2020 | Sold | $239,000-4%$91/sqft |
Source:  MRED as distributed by MLS GRID #EB427439 Report a problem MRED as distributed by MLS GRID #EB427439 Report a problem | ||
| 2/21/2020 | Pending sale | $249,000$95/sqft |
Source: CENTURY 21 House of Realty, Inc. #427439 Report a problem | ||
| 2/10/2020 | Listed for sale | $249,000$95/sqft |
Source: CENTURY 21 House of Realty, Inc. #427439 Report a problem | ||
| 2/5/2020 | Pending sale | $249,000$95/sqft |
Source: CENTURY 21 House of Realty, Inc. #427439 Report a problem | ||
| 1/21/2020 | Price change | $249,000-3.9%$95/sqft |
Source: CENTURY 21 House of Realty, Inc. #427439 Report a problem | ||
| 9/24/2019 | Price change | $259,000-3.7%$99/sqft |
Source: CENTURY 21 House of Realty, Inc. #427439 Report a problem | ||
| 8/21/2019 | Price change | $269,000-2.2%$103/sqft |
Source: CENTURY 21 House of Realty, Inc. #427439 Report a problem | ||
| 7/1/2019 | Listed for sale | $275,000$105/sqft |
Source: C21 House of Realty C #427439 Report a problem | ||
Nearby homes
- $367,900-- bd-- ba2.4k sqft312 Twin Lakes Rd, Carterville, IL 62918Off Market
- $303,0004 bd2 ba2.2k sqft1218 Hummingbird Ct, Carterville, IL 62918Sold
- $432,800-- bd-- ba3.2k sqft313 Twin Lakes Rd, Carterville, IL 62918Off Market
- $512,300-- bd-- ba3.2k sqft400 Twin Lakes Rd, Carterville, IL 62918Off Market


Get pre-qualified for a loan
At Zillow Home Loans, we can pre-qualify you in as little as 5 minutes with no impact to your credit score.An equal housing lender. NMLS #10287.
