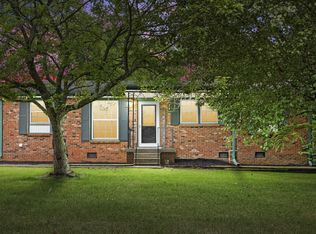
Step inside this beautifully updated 3-bedroom, 2-bathroom home, nestled on a spacious .32-acre lot, fully fenced for your privacy and ideal for entertaining. Every inch of this property has been thoughtfully renovated to offer modern comfort with timeless appeal. The home boasts a newly installed roof on both the house and shed, ensuring peace of mind for years to come. Key updates include an updated plumbing system, new water supply to PEX, and luxury vinyl flooring throughout the common areas, offering a sleek and durable finish. Both bathrooms have been completely renovated with stylish, contemporary touches that make this home truly move-in ready. Added convenience comes with a Generac Generator, providing reliable power in any situation so you’ll never be left in the dark. Located just minutes from Ft. Campbell, I-24, and nearby shopping, this home offers the perfect blend of modern updates, functionality, and location. No HOA gives you the freedom to enjoy your property without extra restrictions. This is a must-see property—schedule your showing today and experience the quality craftsmanship that makes this home truly exceptional!
Closed
$252,900
314 Verdun Dr, Clarksville, TN 37042
3beds
1,347sqft
Single Family Residence, Residential
Built in 1964
0.32 Acres Lot
$254,200 Zestimate®
$188/sqft
$1,545 Estimated rent
Home value
$254,200
$239,000 - $272,000
$1,545/mo
Zestimate® history
Owner options
List your home for rent
$1,545/mo
Rent Zestimate®
Find your next renter with Zillow Rental Manager. Plus, with online applications, you can quickly screen prospective tenants – for free.
$1,545/mo
Rent Zestimate®
Refinance and save
$1,498/mo
Est. payment
Refinancing to a lower rate could help reduce your monthly payments and save thousands over the life of the loan.
$1,498/mo
Est. payment
Explore your selling options
Work with a Zillow partner agent
Leverage their expertise and Zillow's premium Showcase listings to get your home seen by more buyers.
Get startedList with your own agent
Get your home in front of millions of buyers by listing it on Zillow.
Learn how to do itSell it yourself
Take full control of how buyers see your home on Zillow by listing For Sale by Owner (FSBO).
List your homeWhat's special
Newly installed roofLuxury vinyl flooring
Zillow last checked:
Listing updated:
Listed by:
Zac Webster 931-221-9588,
Coldwell Banker Conroy, Marable & Holleman
Bought with:
Daniel Martinez, 358100
eXp Realty
Source: RealTracs MLS as distributed by MLS GRID,MLS#: 2778229
Facts & features
Interior
Bedrooms & bathrooms
- Bedrooms: 3
- Bathrooms: 2
- Full bathrooms: 2
- Main level bedrooms: 3
Bedroom 1
- Features: Full Bath
- Level: Full Bath
- Area: 132 Square Feet
- Dimensions: 12x11
Bedroom 2
- Area: 132 Square Feet
- Dimensions: 12x11
Bedroom 3
- Area: 132 Square Feet
- Dimensions: 12x11
Bonus room
- Features: Main Level
- Level: Main Level
- Area: 216 Square Feet
- Dimensions: 18x12
Kitchen
- Features: Eat-in Kitchen
- Level: Eat-in Kitchen
- Area: 132 Square Feet
- Dimensions: 12x11
Living room
- Area: 216 Square Feet
- Dimensions: 18x12
Heating
- Central, Heat Pump, Natural Gas, Other
Cooling
- Central Air, Electric
Appliances
- Included: Dishwasher, Freezer, Microwave, Refrigerator, Electric Oven, Cooktop
- Laundry: Electric Dryer Hookup, Washer Hookup
Features
- Bookcases, Built-in Features, Ceiling Fan(s), Extra Closets
- Flooring: Carpet, Vinyl
- Basement: Crawl Space
- Has fireplace: No
Interior area
- Total structure area: 1,347
- Total interior livable area: 1,347 sqft
- Finished area above ground: 1,347
Property
Parking
- Total spaces: 2
- Parking features: Attached, Driveway
- Carport spaces: 2
- Has uncovered spaces: Yes
Features
- Levels: One
- Stories: 1
- Patio & porch: Deck, Covered, Patio
- Fencing: Back Yard
Lot
- Size: 0.32 Acres
Details
- Parcel number: 063054C C 00300 00007054C
- Special conditions: Standard
Construction
Type & style
- Home type: SingleFamily
- Property subtype: Single Family Residence, Residential
Materials
- Brick
- Roof: Shingle
Condition
- New construction: No
- Year built: 1964
Utilities & green energy
- Sewer: Public Sewer
- Water: Public
- Utilities for property: Electricity Available, Water Available
Community & HOA
Community
- Security: Fire Alarm, Smoke Detector(s)
- Subdivision: Fontainebleau
HOA
- Has HOA: No
Location
- Region: Clarksville
Financial & listing details
- Price per square foot: $188/sqft
- Tax assessed value: $185,000
- Annual tax amount: $1,072
- Date on market: 1/14/2025
- Electric utility on property: Yes
Price history
| Date | Event | Price |
|---|---|---|
| 2/28/2025 | Sold | $252,900$188/sqft |
Source:  RealTracs MLS as distributed by MLS GRID #2778229 Report a problem RealTracs MLS as distributed by MLS GRID #2778229 Report a problem | ||
| 2/5/2025 | Contingent | $252,900$188/sqft |
Source: RealTracs MLS as distributed by MLS GRID #2778229 Report a problem | ||
| 1/14/2025 | Listed for sale | $252,900+74.4%$188/sqft |
Source: RealTracs MLS as distributed by MLS GRID #2778229 Report a problem | ||
| 10/17/2024 | Sold | $145,000$108/sqft |
Source: Public Record Report a problem | ||
Public tax history
| Year | Property taxes | Tax assessment |
|---|---|---|
| 2024 | $1,378 +28.6% | $46,250 +82.1% |
| 2023 | $1,072 | $25,400 |
| 2022 | $1,072 +41.2% | $25,400 |
| 2021 | $759 -25.7% | $25,400 |
| 2020 | $1,021 0% | $25,400 |
| 2019 | $1,021 | $25,400 +112.1% |
| 2018 | $1,021 +56.8% | $11,975 -43.5% |
| 2017 | $651 -28.8% | $21,200 |
| 2016 | $914 | $21,200 |
| 2015 | $914 +3.7% | $21,200 |
| 2014 | $881 +0.3% | $21,200 +5.6% |
| 2013 | $879 -0.1% | $20,075 0% |
| 2011 | $879 +6.3% | $20,079 |
| 2010 | $827 | $20,079 |
| 2009 | $827 | $20,079 |
| 2008 | -- | $20,079 +13.5% |
| 2007 | $787 +0% | $17,691 |
| 2006 | $787 +7.7% | $17,691 +14.7% |
| 2005 | $731 +5.6% | $15,422 |
| 2004 | $692 | $15,422 |
| 2002 | $692 | $15,422 +9% |
| 2001 | -- | $14,150 -75% |
| 2000 | -- | $56,601 |
Find assessor info on the county website
Neighborhood: Fountainbleau
Nearby homes
- $183,100-- bd1 ba1.3k sqft312 Verdun Dr, Clarksville, TN 37042Off Market
- $225,0003 bd1 ba1.1k sqft316 Verdun Dr, Clarksville, TN 37042Sold
- $179,900-- bd1 ba1.3k sqft313 Rue Le Mans Dr, Clarksville, TN 37042Off Market
- $205,000-- bd1 ba1.7k sqft315 Rue Le Mans Dr, Clarksville, TN 37042Off Market
- $207,800-- bd1 ba1.3k sqft310 Verdun Dr, Clarksville, TN 37042Off Market
- $225,0003 bd2 ba1.6k sqft318 Verdun Dr, Clarksville, TN 37042Off Market
- $264,7004 bd2 ba2.2k sqft313 Verdun Dr, Clarksville, TN 37042Off Market
- $200,0003 bd2 ba1.3k sqft311 Rue Le Mans Dr, Clarksville, TN 37042For Sale
Nearby schools
GreatSchools rating
- 4/10Liberty Elementary SchoolGrades: PK-5Distance: 2.5 mi
- 6/10New Providence Middle SchoolGrades: 6-8Distance: 1.2 mi
- 4/10Northwest High SchoolGrades: 9-12Distance: 2 mi
Schools provided by the listing agent
- Elementary: Byrns Darden Elementary
- Middle: New Providence Middle
- High: Northwest High School
Source: RealTracs MLS as distributed by MLS GRID. This data may not be complete. We recommend contacting the local school district to confirm school assignments for this home.
Get a cash offer in 3 minutes
Find out how much your home could sell for in as little as 3 minutes with a no-obligation cash offer.
Estimated market value
$254,200
Get a cash offer in 3 minutes
Find out how much your home could sell for in as little as 3 minutes with a no-obligation cash offer.
Estimated market value
$254,200
Nearby cities
Nearby neighborhoods
Nearby zip codes
Other Clarksville Topics
