Skip main navigation
For sale
  • Listed by: HomeSmart, Evergreen Realty • Tim Scalzo • Contact: 949-842-8146
    Price cut: $100K (6/24)
    $2,200,000

    314 Via Los Tilos, San Clemente, CA 92673

    5beds
    3,650sqft
    : 
    Loading
    Get pre-qualified
    Single Family Residence
    Built in 2000
    6,254 Square Feet Lot
    $2,152,000 Zestimate®
    $603/sqft
    $267/mo HOA

    What's special

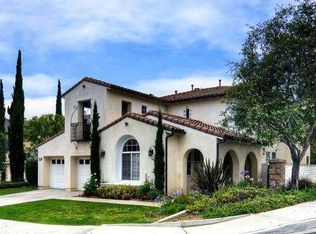
    Highly sought-after San Rafael neighborhood of Talega in beautiful San Clemente. This exceptional Country French-style residence offers luxury resort-style living with approximately 3,650 square feet, 5 bedrooms, and thoughtfully designed indoor/outdoor entertaining spaces throughout. The open-concept kitchen and family room are filled with abundant natural light and seamless flow for both everyday living and entertaining. Completely remodeled since purchase, the home features paid solar, a newer water heater and FLO Smart Water, upgraded cabinets and countertops, durable luxury vinyl plank flooring throughout ideal for active families, central vacuum system, whole-home water filtration system, Nest camera and thermostat technology, and updated finishes throughout. A custom wrought-iron chandelier highlights the dramatic two-story dining room alongside a beautiful French-inspired staircase. The professionally built stone wine cellar offers storage for 200+ bottles and creates an impressive focal point for entertaining. Upstairs includes 4 bedrooms, including a luxurious primary suite with private retreat area, large jacuzzi soaking tub, walk-in shower, and dual walk-in closets. Convenient Jack-and-Jill bedrooms are ideal for families, while the private downstairs guest suite features upgraded hardwood flooring. Custom fireplaces enhance both the family and living rooms, while French doors open to a professionally designed outdoor entertainment space featuring a monument fireplace, covered BBQ area, large granite counter bar, and TV connectivity—creating the ultimate backyard experience. Ideally located within close walking distance to elementary and middle schools, residents also enjoy Talega amenities including pools, parks, hiking trails, sport courts, golf, beaches, dining, and shopping. Rare opportunity to own in one of San Clemente’s premier master-planned communities.
    47 days
    |
    1,321
    |
    80
    |

    Zillow last checked:

    Listing updated:

    Listed by:

    Tim Scalzo DRE #01812940 949-842-8146,

    HomeSmart, Evergreen Realty

    Source: CRMLS,MLS#: OC26063459MLS LogoOriginating MLS: California Regional MLS

    Loading...

      Facts & features

      Interior

      Bedrooms & bathrooms
      • Bedrooms: 5
      • Bathrooms: 4
      • Full bathrooms: 4
      • Main level bathrooms: 1
      • Main level bedrooms: 1
      Rooms
      • Room types: Bathroom, Bonus Room, Bedroom, Den, Entry/Foyer, Exercise Room, Family Room, Kitchen, Laundry, Loft, Living Room, Primary Bedroom, Media Room, Office, Other, Pantry, Wine Cellar
      Bathroom
      • Features: Jack and Jill Bath
      Other
      • Features: Walk-In Closet(s)
      Pantry
      • Features: Walk-In Pantry
      Heating
      • Central
      Cooling
      • Central Air
      Appliances
      • Laundry: Electric Dryer Hookup, Gas Dryer Hookup
      Features
      • Bedroom on Main Level, Jack and Jill Bath, Loft, Primary Suite, Walk-In Pantry, Wine Cellar, Walk-In Closet(s)
      • Has fireplace: Yes
      • Fireplace features: Family Room, Living Room, Outside
      • Common walls with other units/homes: No Common Walls
      Interior area
      • Total interior livable area: 3,650 sqft

      Property

      Parking
      • Total spaces: 3
      • Parking features: Garage - Attached
      • Attached garage spaces: 3
      Accessibility
      • Accessibility features: Safe Emergency Egress from Home
      Features
      • Levels: Two
      • Stories: 2
      • Entry location: Front Door
      • Pool features: None, Association
      • Has view: Yes
      • View description: None
      Lot
      • Size: 6,254 Square Feet
      • Features: 2-5 Units/Acre
      Details
      • Parcel number: 70107153
      • Special conditions: Standard

      Construction

      Type & style
      • Home type: SingleFamily
      • Property subtype: Single Family Residence
      Condition
      • New construction: No
      • Year built: 2000

      Utilities & green energy

      • Sewer: Public Sewer
      Green energy
      • Energy efficient items: Appliances
      • Energy generation: Solar

      Community & HOA

      Community
      • Features: Biking, Curbs, Dog Park, Foothills, Golf, Gutter(s), Hiking, Mountainous, Park, Preserve/Public Land, Street Lights, Sidewalks
      HOA
      • Has HOA: Yes
      • Amenities included: Clubhouse, Sport Court, Dog Park, Golf Course, Picnic Area, Paddle Tennis, Playground, Pool, Spa/Hot Tub, Trail(s)
      • HOA fee: $267 monthly
      • HOA name: Talega HOA
      • HOA phone: 949-361-8466
      Location
      • Region: San Clemente

      Financial & listing details

      • Price per square foot: $603/sqft
      • Tax assessed value: $1,358,452
      • Annual tax amount: $17,262
      • Date on market: 5/31/2026
      • Cumulative days on market: 48 days
      • Listing terms: Cash to New Loan
      • Inclusions: TV'S on walls, Refrigerator, Mirrors and Chandelier

        Estimated market value

        $2,152,000

        $2.04M - $2.26M

        $7,946/mo

        Price history

        DateEventPrice
        6/24/2026Price change$2,200,000-4.3%$603/sqft
        Source: CRMLS #OC26063459 Report a problem
        6/1/2026Listed for sale$2,300,000+83.3%$630/sqft
        Source: CRMLS #OC26063459 Report a problem
        9/28/2020Sold$1,255,000-1.1%$344/sqft
        Source: CRMLS #OC20184870 Report a problem
        9/14/2020Pending sale$1,269,000$348/sqft
        Source: Coldwell Banker Realty #OC20184870 Report a problem
        9/9/2020Listed for sale$1,269,000+120.7%$348/sqft
        Source: Coldwell Banker Realty #OC20184870 Report a problem
        11/2/2000Sold$575,000$158/sqft
        Source: Public Record Report a problem

        Public tax history

        YearProperty taxesTax assessment
        2025$17,262 +2%$1,358,452 +2%
        2024$16,920 +2.4%$1,331,816 +2%
        2023$16,528 +1.6%$1,305,702 +2%
        2022$16,270 +2%$1,280,100 +2%
        2021$15,944 +41.6%$1,255,000 +56.6%
        2020$11,261 $801,524 +2%
        2019$11,261 +2.4%$785,808 +2%
        2018$10,992 +4.2%$770,400 +2%
        2017$10,550 $755,295 +2%
        2016$10,550 -1.9%$740,486 +1.5%
        2015$10,758 +1%$729,364 +2%
        2014$10,649 $715,077 +0.5%
        2013-- $711,846 +2%
        2012-- $697,889 +2%
        2011-- $684,205 +0.8%
        2010-- $679,092 -0.2%
        2009-- $680,706 +2%
        2008-- $667,359 +2%
        2007-- $654,274 +2%
        2006-- $641,446 +2%
        2005-- $628,869 +2%
        2004-- $616,539 +3.1%
        2003-- $598,230 +2%
        2002-- $586,500 +2%
        2001$9,288 +93.2%$575,000 +342%
        2000$4,806 $130,091
        Find assessor info on the county website

        Monthly payment

        Est. payment

        Payment breakdown

        Explore the cost of this home by adjusting the details. Changes won't be saved.
        All calculations are estimates and provided by Zillow, Inc. for informational purposes only. Actual amounts may vary.
        HOA fees may include property taxes on listings classified as Co-Ops. Contact the listing agent and/or owner for fee details.
        Mortgage interest rates are dependent on a number of factors, including credit score, down payment, and repayment length. Interest rate data provided by Zillow Group Marketplace, Inc. as of 1/1/1970 from various mortgage lenders with which we have lead or other similar arrangements; the Estimated Payment is an average of those rates.
        See how much you could borrow to make a competitive offer.

        Climate risks

        Neighborhood: 92673

        Getting around

        47 / 100
        Car-Dependent
        44 / 100
        Somewhat Bikeable

        Nearby schools

        GreatSchools rating
        Schools provided by the listing agent
        • Elementary: Vista Del Mar
        • Middle: Vista Del Mar
        • High: San Clemente

        Source: CRMLS. This data may not be complete. We recommend contacting the local school district to confirm school assignments for this home.

        A local agent can set up tours, give advice and negotiate with sellers.

        Browse local experts

        Similar homes

            • Local buyer's agents are ready to help