Classic San Francisco charm and timeless appeal await in the vibrant Excelsior District. Rich in period details, this inviting home features original hardwood floors, beautiful crown molding, and a welcoming living room with a wood-burning fireplace. The main level offers two bedrooms with city views, an updated kitchen and bathroom. Additional highlights include a washer and dryer in the garage and a bonus storage area. The spacious backyard features mature chayote and pear plants, with plenty of room to create your own private garden oasis or peaceful retreat. Enjoy the Excelsior District's vibrant community, countless restaurants, cafes, and local shops. Ideally situated near McLaren Park, schools, and the public library, with convenient access to Balboa Park BART, Muni, and Highways 280 and 101. A special opportunity to own a character-filled home with flexible living space and a convenient prime location.
Pending
$998,000
314 Vienna St, San Francisco, CA 94112
4beds
1,746sqft
Single Family Residence
Built in 1926
2,495 Square Feet Lot
$-- Zestimate®
$572/sqft
$-- HOA
What's special
Wood-burning fireplaceRich in period detailsSpacious backyardOriginal hardwood floorsTwo additional bedroomsUpdated kitchenBeautiful crown molding
- 24 days
- 3,614
- 271
Likely to sell faster than
Zillow last checked:
Listing updated:
Listed by:
Thelma Lynn Dagandan-Tunque DRE #01751642 415-290-0930,
Hatch Realty Group, Inc. 650-438-2444,
Monica R. Sagullo DRE #01440109 650-438-2444,
Hatch Realty Group, Inc.
Source: SFAR,MLS#: 426165152 Originating MLS: San Francisco Association of REALTORS
Facts & features
Interior
Bedrooms & bathrooms
- Bedrooms: 4
- Bathrooms: 2
- Full bathrooms: 2
Primary bedroom
- Area: 0
- Dimensions: 0 x 0
Bedroom 1
- Area: 0
- Dimensions: 0 x 0
Bedroom 2
- Area: 0
- Dimensions: 0 x 0
Bedroom 3
- Area: 0
- Dimensions: 0 x 0
Bedroom 4
- Area: 0
- Dimensions: 0 x 0
Bathroom
- Features: Tub w/Shower Over
Dining room
- Features: Formal Room
- Level: Main
- Area: 0
- Dimensions: 0 x 0
Family room
- Area: 0
- Dimensions: 0 x 0
Kitchen
- Features: Granite Counters
- Level: Main
- Area: 0
- Dimensions: 0 x 0
Living room
- Level: Main
- Area: 0
- Dimensions: 0 x 0
Heating
- Central
Appliances
- Included: Free-Standing Gas Range, Free-Standing Refrigerator, Range Hood, Dryer, Washer
Features
- Flooring: Laminate, Wood
- Windows: Double Pane Windows
- Number of fireplaces: 1
- Fireplace features: Brick, Wood Burning
Interior area
- Total structure area: 1,746
- Total interior livable area: 1,746 sqft
Video & virtual tour
Property
Parking
- Total spaces: 1
- Parking features: Attached, Independent, On Site (Single Family Only)
- Has attached garage: Yes
Features
- Stories: 2
- Fencing: Back Yard
- Has view: Yes
- View description: City
Lot
- Size: 2,495 Square Feet
Details
- Parcel number: 6020001A
- Special conditions: Offer As Is,Trust
Construction
Type & style
- Home type: SingleFamily
- Property subtype: Single Family Residence
- Attached to another structure: Yes
Condition
- Year built: 1926
Community & HOA
HOA
- Has HOA: No
Location
- Region: San Francisco
- Elevation: 0
Financial & listing details
- Price per square foot: $572/sqft
- Tax assessed value: $121,925
- Annual tax amount: $1,553
- Price range: $998K - $998K
- Date on market: 9/24/2026
- Cumulative days on market: 15 days
- Total actual rent: 0
Estimated market value
Not available
Estimated sales range
Not available
Not available
Price history
| Date | Event | Price |
|---|---|---|
| 10/9/2026 | Pending sale | $998,000$572/sqft |
Source:  SFAR #426165152 Report a problem | ||
| 9/24/2026 | Listed for sale | $998,000$572/sqft |
Source: SFAR #426165152 Report a problem | ||
Public tax history
| Year | Property taxes | Tax assessment |
|---|---|---|
| 2025 | $1,553 +2.8% | $121,925 +2% |
| 2024 | $1,511 +1.3% | $119,536 +2% |
| 2023 | $1,491 +1.7% | $117,193 +2% |
| 2022 | $1,466 +1.6% | $114,897 +2% |
| 2021 | $1,443 -3.6% | $112,646 +1% |
| 2020 | $1,497 -25.5% | $111,493 +2% |
| 2019 | $2,010 +3.4% | $109,309 +2% |
| 2018 | $1,945 +19.8% | $107,168 +2% |
| 2017 | $1,624 +3.6% | $105,068 +2% |
| 2016 | $1,567 +1.4% | $103,009 +1.5% |
| 2015 | $1,545 +2.6% | $101,463 +2% |
| 2014 | $1,506 | $99,477 +0.5% |
| 2013 | -- | $99,029 +2% |
| 2012 | -- | $97,089 +2% |
| 2011 | -- | $95,187 +0.7% |
| 2010 | -- | $94,480 -0.2% |
| 2009 | -- | $94,704 +2% |
| 2008 | -- | $92,848 +2% |
| 2007 | -- | $91,029 +2% |
| 2006 | -- | $89,245 +2% |
| 2005 | -- | $87,496 +139.8% |
| 2003 | -- | $36,486 +2% |
| 2002 | -- | $35,772 +2% |
| 2001 | -- | $35,073 +2% |
| 2000 | -- | $34,386 |
Find assessor info on the county website
Monthly payment
Est. payment
Payment breakdown
Explore the cost of this home by adjusting the details. Changes won't be saved.Climate risks
Neighborhood: Excelsior
- $1,153,700-- bd1 ba1.2k sqft318 Vienna St, San Francisco, CA 94112Off Market
- $1,542,3004 bd2 ba1.7k sqft322 Vienna St, San Francisco, CA 94112Off Market
- $1,272,7004 bd2 ba1.7k sqft636 Excelsior Ave, San Francisco, CA 94112Off Market
- $1,034,100-- bd1 ba1.2k sqft630 Excelsior Ave, San Francisco, CA 94112Off Market
Similar homes
- $--4 bd2 ba1k sqft710 Madrid St, San Francisco, CA 94112Auction
 Auction.com 2
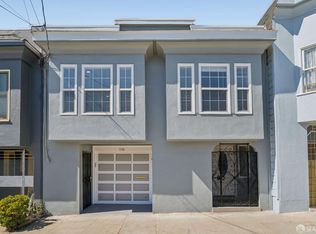
- $998,0004 bd2 ba1.7k sqft710 Vienna St, San Francisco, CA 94112For Sale
 MLS ID #426167656, Aileen Fernandez DRE #01367248, Compass. SFAR
- $1,195,0004 bd2 ba1.6k sqft371 Prague St, San Francisco, CA 94112For Sale
 MLS ID #426169730, Lucas Sorah DRE #01904105, Compass. SFAR
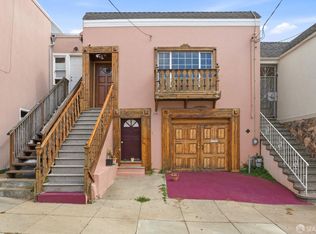
- $998,0002 bd1 ba1.1k sqft411 Vienna St, San Francisco, CA 94112For Sale
 MLS ID #426161004, Jia Ling Li DRE #01967444, Century 21 Masters. SFAR
Local buyer's agents are ready to help
