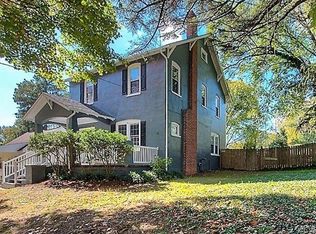
Step into a beautifully renovated 1920s cottage where historic charm meets modern convenience. Nestled on a double lot with lush, three-season perennial gardens, this home offers a private outdoor oasis—perfect for entertaining, unwinding, or simply soaking in the beauty of nature. Inside, timeless elegance shines through. Original heart-of-pine floors preserve the home’s character, while stunning oak hardwood enhances the stylishly updated kitchen and first-floor master suite addition. The spacious, centrally located kitchen is a true showpiece, featuring a large island, full granite backsplash, new cabinetry, and stainless steel appliances—ideal for cooking, hosting, and gathering. Thoughtful upgrades make this home as efficient as it is beautiful. A renovated kitchen, newer furnace and hot water heater, energy-efficient replacement windows, and fresh exterior paint enhance both comfort and curb appeal. The hall bath has been tastefully updated, while a newly built detached garage and redesigned backyard add even more functionality. New lead-free water line provide peace of mind, and solar panels dramatically reduce energy costs, blending sustainability with timeless style.
Located in a prime spot, this home is just a short stroll from the James River Park System, Carter Jones Park, and Forest Hill Park, offering the perfect balance of outdoor adventure and city convenience. A rare find with history, charm, and modern upgrades, this home is ready to welcome its next owner. Schedule your private tour today!
Sold for $505,000
$505,000
314 W 27th St, Richmond, VA 23225
3beds
1,529sqft
Single Family Residence
Built in 1924
9,178 Square Feet Lot
$527,600 Zestimate®
$330/sqft
$2,581 Estimated rent
Home value
$527,600
$464,000 - $596,000
$2,581/mo
Zestimate® history
Owner options
List your home for rent
$2,581/mo
Rent Zestimate®
Find your next renter with Zillow Rental Manager. Plus, with online applications, you can quickly screen prospective tenants – for free.
$2,581/mo
Rent Zestimate®
Refinance and save
$3,145/mo
Est. payment
Refinancing to a lower rate could help reduce your monthly payments and save thousands over the life of the loan.
$3,145/mo
Est. payment
Explore your selling options
Work with a Zillow partner agent
Leverage their expertise and Zillow's premium Showcase listings to get your home seen by more buyers.
Get startedList with your own agent
Get your home in front of millions of buyers by listing it on Zillow.
Learn how to do itSell it yourself
Take full control of how buyers see your home on Zillow by listing For Sale by Owner (FSBO).
List your homeWhat's special
First-floor master suite additionTimeless elegancePrivate outdoor oasisRedesigned backyardLarge islandFull granite backsplashOriginal heart-of-pine floors
Zillow last checked:
Listing updated:
Listed by:
Holly Shaheen info@srmfre.com,
Shaheen Ruth Martin & Fonville
Bought with:
Remington Rand, 0225201090
Rand Properties
Source: CVRMLS,MLS#: 2503819 Originating MLS: Central Virginia Regional MLS
Originating MLS: Central Virginia Regional MLSFacts & features
Interior
Bedrooms & bathrooms
- Bedrooms: 3
- Bathrooms: 2
- Full bathrooms: 2
Primary bedroom
- Description: wood floors, private bath
- Level: First
- Dimensions: 17.11 x 10.7
Bedroom 2
- Description: wood floors. closet
- Level: First
- Dimensions: 12.11 x 11.9
Bedroom 3
- Description: wood floors, closets
- Level: First
- Dimensions: 12.11 x 11.4
Dining room
- Description: wood floors, chandelier
- Level: First
- Dimensions: 13.10 x 19.7
Other
- Description: Tub & Shower
- Level: First
Kitchen
- Description: Renovated and spacious! Large center island
- Level: First
- Dimensions: 19.10 x 16.11
Laundry
- Description: laundry closet
- Level: First
- Dimensions: 0 x 0
Living room
- Description: wood floors, gas fireplace
- Level: First
- Dimensions: 19.2 x 10.11
Heating
- Forced Air, Natural Gas
Cooling
- Central Air
Appliances
- Included: Dishwasher, Gas Cooking, Gas Water Heater, Microwave, Refrigerator
Features
- Eat-in Kitchen, Granite Counters, Kitchen Island, Main Level Primary
- Flooring: Wood
- Basement: Crawl Space,Partial
- Attic: Pull Down Stairs
- Has fireplace: Yes
- Fireplace features: Gas
Interior area
- Total interior livable area: 1,529 sqft
- Finished area above ground: 1,529
- Finished area below ground: 0
Property
Parking
- Total spaces: 1
- Parking features: Detached, Garage, Garage Door Opener, On Street
- Garage spaces: 1
- Has uncovered spaces: Yes
Features
- Levels: One
- Stories: 1
- Patio & porch: Front Porch
- Pool features: None
- Fencing: Back Yard,Fenced
Lot
- Size: 9,178 Square Feet
Details
- Parcel number: S0000916003
- Zoning description: R-6
Construction
Type & style
- Home type: SingleFamily
- Architectural style: Bungalow,Cottage
- Property subtype: Single Family Residence
Materials
- Frame, Mixed, Plaster, Wood Siding
- Roof: Composition
Condition
- Resale
- New construction: No
- Year built: 1924
Utilities & green energy
- Sewer: Public Sewer
- Water: Public
Green energy
- Energy efficient items: Solar Panel(s)
- Energy generation: Solar
Community & HOA
Community
- Subdivision: Fonticello Park
Location
- Region: Richmond
Financial & listing details
- Price per square foot: $330/sqft
- Tax assessed value: $418,000
- Annual tax amount: $4,596
- Date on market: 1/15/2026
- Ownership: Individuals
- Ownership type: Sole Proprietor
Price history
| Date | Event | Price |
|---|---|---|
| 4/7/2025 | Sold | $505,000+2%$330/sqft |
Source:  CVRMLS #2503819 Report a problem CVRMLS #2503819 Report a problem | ||
| 2/25/2025 | Pending sale | $495,000$324/sqft |
Source: CVRMLS #2503819 Report a problem | ||
| 2/19/2025 | Listed for sale | $495,000+27.7%$324/sqft |
Source: CVRMLS #2503819 Report a problem | ||
| 7/20/2021 | Sold | $387,500+17.8%$253/sqft |
Source: CVRMLS #2117176 Report a problem | ||
| 6/14/2021 | Pending sale | $329,000$215/sqft |
Source: CVRMLS #2117176 Report a problem | ||
| 6/8/2021 | Listed for sale | $329,000+17.9%$215/sqft |
Source: CVRMLS #2117176 Report a problem | ||
| 7/11/2019 | Sold | $279,000+1.5%$182/sqft |
Source: CVRMLS #1916027 Report a problem | ||
| 6/5/2019 | Pending sale | $275,000$180/sqft |
Source: Real Living Eudailey Real Est #1916027 Report a problem | ||
| 6/3/2019 | Listed for sale | $275,000+45.1%$180/sqft |
Source: Real Living Eudailey Real Est #1916027 Report a problem | ||
| 2/17/2016 | Listing removed | $189,500$124/sqft |
Source: Long & Foster REALTORS #1311490 Report a problem | ||
| 2/15/2016 | Listed for sale | $189,500+5.3%$124/sqft |
Source: Long & Foster REALTORS #1311490 Report a problem | ||
| 7/1/2013 | Sold | $180,000-5%$118/sqft |
Source: Public Record Report a problem | ||
| 5/3/2013 | Listed for sale | $189,500+45.8%$124/sqft |
Source: Long & Foster Real Estate #1311490 Report a problem | ||
| 9/1/2005 | Sold | $130,000+225%$85/sqft |
Source: Public Record Report a problem | ||
| 2/12/2002 | Sold | $40,000$26/sqft |
Source: Public Record Report a problem | ||
Public tax history
| Year | Property taxes | Tax assessment |
|---|---|---|
| 2025 | $5,016 +9.1% | $418,000 +9.1% |
| 2024 | $4,596 +3% | $383,000 +3% |
| 2023 | $4,464 | $372,000 |
| 2022 | $4,464 +30.1% | $372,000 +30.1% |
| 2021 | $3,432 +9.2% | $286,000 +9.2% |
| 2020 | $3,144 +12.9% | $262,000 +12.9% |
| 2019 | $2,784 +8.9% | $232,000 +8.9% |
| 2018 | $2,556 +63.8% | $213,000 -0.9% |
| 2017 | $1,560 | $215,000 +8% |
| 2016 | $1,560 | $199,000 +2.1% |
| 2015 | $1,560 | $195,000 +0.5% |
| 2014 | $1,560 | $194,000 -9.8% |
| 2013 | -- | $215,000 |
| 2012 | -- | $215,000 +41.4% |
| 2011 | -- | $152,000 +7% |
| 2010 | -- | $142,000 -0.2% |
| 2009 | -- | $142,300 |
| 2008 | -- | $142,300 +4.2% |
| 2007 | -- | $136,500 +13.8% |
| 2006 | -- | $120,000 +76.5% |
| 2005 | -- | $68,000 +35.2% |
| 2003 | -- | $50,300 +13% |
| 2002 | -- | $44,500 +10.9% |
| 2001 | $574 | $40,120 |
Find assessor info on the county website
Neighborhood: Woodland Heights
Nearby homes
- $479,9003 bd3 ba1.7k sqft310 W 27th, Richmond, VA 23225Off Market
- $496,5003 bd2 ba2.2k sqft316 W 27th St, Richmond, VA 23225Off Market
- $502,0004 bd3 ba2.1k sqft304 W 27th St, Richmond, VA 23225Off Market
- $618,0004 bd2 ba2.7k sqft400 W 27th St, Richmond, VA 23225Off Market
- $306,1002 bd1 ba1.2k sqft315 W 28th St, Richmond, VA 23225Off Market
- $541,4004 bd2 ba1.9k sqft313 W 28th St, Richmond, VA 23225Off Market
- $416,1003 bd1 ba1.9k sqft319 W 28th St, Richmond, VA 23225Off Market
- $450,0003 bd3 ba1.5k sqft309 W 28th St, Richmond, VA 23225Off Market
Nearby schools
GreatSchools rating
- 2/10Westover Hills Elementary SchoolGrades: PK-5Distance: 1.7 mi
- 1/10River City MiddleGrades: 6-8Distance: 3.7 mi
- 1/10Richmond High School for the ArtsGrades: 9-12Distance: 1.4 mi
Schools provided by the listing agent
- Elementary: Westover Hills
- Middle: River City
- High: Richmond High School for the Arts
Source: CVRMLS. This data may not be complete. We recommend contacting the local school district to confirm school assignments for this home.
Get a cash offer in 3 minutes
Find out how much your home could sell for in as little as 3 minutes with a no-obligation cash offer.
Estimated market value
$527,600
Get a cash offer in 3 minutes
Find out how much your home could sell for in as little as 3 minutes with a no-obligation cash offer.
Estimated market value
$527,600
- Virginia
- Richmond City
- Richmond
- 23225
- Woodland Heights
- 314 W 27th St
Nearby cities
Nearby neighborhoods
Nearby zip codes
Other Richmond Topics
