Skip main navigation
Sold for $440,000
  • $440,000

    314 W 29th St, Richmond, VA 23225

    3beds
    1,440sqft
    Detached
    Built in 1922
    6,882 Square Feet Lot
    $459,300 Zestimate®
    $306/sqft
    $2,495 Estimated rent

    Home value

    $459,300

    $409,000 - $519,000

    $2,495/mo

    Zestimate® history
    Loading
    Loading...

    Owner options

    List your home for rent

    $2,495/mo

    Rent Zestimate®

    Find your next renter with Zillow Rental Manager. Plus, with online applications, you can quickly screen prospective tenants – for free.

    Learn more

    $2,495/mo

    Rent Zestimate®

    Refinance and save

    $2,731/mo

    Est. payment

    Refinancing to a lower rate could help reduce your monthly payments and save thousands over the life of the loan.

    See today's rates

    $2,731/mo

    Est. payment

    Explore your selling options

    Work with a Zillow partner agent

    Leverage their expertise and Zillow's premium Showcase listings to get your home seen by more buyers.

    Get started

    List with your own agent

    Get your home in front of millions of buyers by listing it on Zillow.

    Learn how to do it

    Sell it yourself

    Take full control of how buyers see your home on Zillow by listing For Sale by Owner (FSBO).

    List your home

    What's special

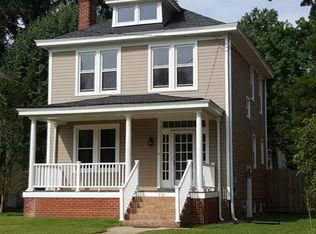
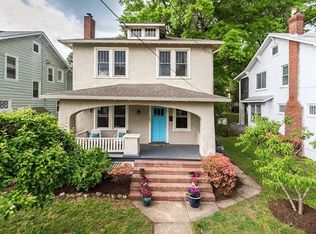
    Classic American Foursquare with all the right updates in an outstanding location! The full front porch has plenty of room for your swing, sofa, or chairs. Enter the spacious foyer and take note of the details circa 1922. The living room has a fireplace with built-ins, and flows nicely into the dining room with side and rear yard windows. Eat-in kitchen has been updated with maple cabinets, copper back splash, and recessed lighting. A mudroom with tile floor and an updated half bathroom with pedestal sink and pocket door round out the first floor. The 2nd floor has 3 bedrooms and a large full bathroom with jacuzzi tub and walk-in shower. There is also a HUGE 2nd floor deck overlooking the fenced, landscaped and oak-shaded backyard, which features a brick patio, treehouse, and 1.5-car garage. Other amenities include: Gas Radiator Heat & Cooking, NEW Gas Water Heater ('18), NEW AC ('18), and NEW Roof & Gutters ('14). Most of the inside of the house is freshly painted, as is the exterior trim. One block from playground and tennis courts at Carter Jones Park, and easy walk to local coffee shops, restaurants, and Forest Hill Park. This home is a MUST SEE!!!

    Facts & features

    Interior

    Bedrooms & bathrooms
    • Bedrooms: 3
    • Bathrooms: 2
    • Full bathrooms: 1
    • 1/2 bathrooms: 1
    Heating
    • Forced air, Gas
    Cooling
    • Central
    Appliances
    • Included: Dishwasher, Microwave, Refrigerator, Washer
    Features
    • Flooring: Tile, Hardwood
    • Basement: Partially finished
    • Attic: Pull Down
    • Has fireplace: Yes
    Interior area
    • Total interior livable area: 1,440 sqft

    Property

    Parking
    • Parking features: Garage - Detached
    Features
    • Exterior features: Stucco
    Lot
    • Size: 6,882 Square Feet
    Details
    • Parcel number: S0001132003

    Construction

    Type & style
    • Home type: SingleFamily
    • Architectural style: Colonial
    • Property subtype: Detached
    Materials
    • Wood
    • Foundation: Crawl/Raised
    • Roof: Shake / Shingle
    Condition
    • Year built: 1922

    Utilities & green energy

    • Sewer: Public Sewer

    Community & HOA

    Location
    • Region: Richmond

    Financial & listing details

    • Price per square foot: $306/sqft
    • Tax assessed value: $362,000
    • Annual tax amount: $4,344

    Price history

    DateEventPrice
    7/17/2025Sold$440,000+49.2%$306/sqft
    Source: Public Record Report a problem
    5/23/2018Sold$295,000+47.6%$205/sqft
    Source: CVRMLS #1815210 Report a problem
    7/30/2008Sold$199,900+110.4%$139/sqft
    Source: Public Record Report a problem
    4/28/2000Sold$95,000$66/sqft
    Source: Public Record Report a problem

    Public tax history

    YearProperty taxesTax assessment
    2025$4,344 +9.4%$362,000 +9.4%
    2024$3,972 +2.8%$331,000 +2.8%
    2023$3,864 $322,000
    2022$3,864 +23.4%$322,000 +23.4%
    2021$3,132 +4.4%$261,000 +4.4%
    2020$3,000 +14.2%$250,000 +14.2%
    2019$2,628 +12.9%$219,000 +12.9%
    2018$2,328 +19%$194,000 +6%
    2017$1,956 $183,000 +7.6%
    2016$1,956 $170,000 +4.9%
    2015$1,956 $162,000 -0.6%
    2014$1,956 $163,000 -5.8%
    2013-- $173,000 -3.9%
    2012-- $180,000 -6.3%
    2011-- $192,000
    2010-- $192,000 -0.4%
    2009-- $192,800 +8.7%
    2008-- $177,300 +4.6%
    2007-- $169,500 +7.5%
    2006-- $157,700 +27.1%
    2005-- $124,100 +31%
    2003-- $94,700 +13%
    2002-- $83,800 +11%
    2001$1,080 $75,520
    Find assessor info on the county website

    Neighborhood: Woodland Heights

    Nearby schools

    GreatSchools rating
    Schools provided by the listing agent
    • Elementary: Westover Hills
    • Middle: Thompson
    • High: Wythe

    Source: The MLS. This data may not be complete. We recommend contacting the local school district to confirm school assignments for this home.

    Get a cash offer in 3 minutes
    Find out how much your home could sell for in as little as 3 minutes with a no-obligation cash offer.
    Estimated market value
    $459,300
    Get a cash offer in 3 minutes
    Find out how much your home could sell for in as little as 3 minutes with a no-obligation cash offer.
    Estimated market value
    $459,300