Skip main navigation
Sold for $150,000
  • $150,000

    314 W 41st St, Anniston, AL 36206

    3beds
    1,489sqft
    Single Family Residence
    Built in 1950
    0.25 Acres Lot
    $149,900 Zestimate®
    $101/sqft
    $1,046 Estimated rent

    Home value

    $149,900

    $133,000 - $168,000

    $1,046/mo

    Zestimate® history
    Loading
    Loading...

    Owner options

    List your home for rent

    $1,046/mo

    Rent Zestimate®

    Find your next renter with Zillow Rental Manager. Plus, with online applications, you can quickly screen prospective tenants – for free.

    Learn more

    $1,046/mo

    Rent Zestimate®

    Refinance and save

    $939/mo

    Est. payment

    Refinancing to a lower rate could help reduce your monthly payments and save thousands over the life of the loan.

    See today's rates

    $939/mo

    Est. payment

    Explore your selling options

    Work with a Zillow partner agent

    Leverage their expertise and Zillow's premium Showcase listings to get your home seen by more buyers.

    Get started

    List with your own agent

    Get your home in front of millions of buyers by listing it on Zillow.

    Learn how to do it

    Sell it yourself

    Take full control of how buyers see your home on Zillow by listing For Sale by Owner (FSBO).

    List your home

    What's special

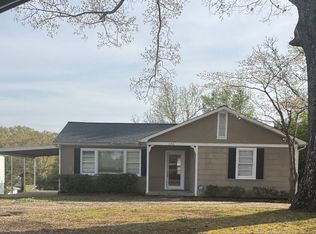
    Super cute home in the Saks area! It features a low-maintenance exterior and a spacious front porch perfect for relaxing. Step inside the foyer and you’ll immediately notice the hardwood floors that flow throughout the home. The dining room offers large windows and abundant natural light, creating a bright and inviting space. The kitchen is generously sized with plenty of cabinets, ample storage, and an eat-in area. The living room features a cozy gas fireplace and opens to a large back deck, making it ideal for entertaining or enjoying quiet evenings outdoors. The home includes three bedrooms, all with hardwood floors and large closets, as well as a good-sized bathroom with a spacious vanity. Roof, HVAC & water heater are all about 5 years old.

    Zillow last checked:

    Listing updated:

    Listed by:

    Amy Angel 256-225-3286,

    KW Realty Group-Jacksonville

    Bought with:

    Amy Angel

    KW Realty Group-Jacksonville

    Source: GALMLS,MLS#: 21445126MLS Logo

    Facts & features

    Interior

    Bedrooms & bathrooms
    • Bedrooms: 3
    • Bathrooms: 1
    • Full bathrooms: 1
    Bedroom 1
    • Level: First
    Bedroom 2
    • Level: First
    Bedroom 3
    • Level: First
    Bathroom 1
    • Level: First
    Dining room
    • Level: First
    Kitchen
    • Features: Laminate Counters, Eat-in Kitchen
    • Level: First
    Living room
    • Level: First
    Basement
    • Area: 0
    Heating
    • Electric, Heat Pump
    Cooling
    • Electric, Heat Pump, Ceiling Fan(s)
    Appliances
    • Included: Convection Oven, Electric Cooktop, Dishwasher, Refrigerator, Stove-Electric, Electric Water Heater
    • Laundry: Electric Dryer Hookup, Washer Hookup, Main Level, Laundry Closet, Yes
    Features
    • None, Linen Closet, Tub/Shower Combo
    • Flooring: Hardwood, Tile
    • Windows: Window Treatments, Storm Window(s)
    • Basement: Crawl Space
    • Attic: Pull Down Stairs,Yes
    • Number of fireplaces: 1
    • Fireplace features: Stone, Tile (FIREPL), Living Room, Gas
    Interior area
    • Total interior livable area: 1,489 sqft
    • Finished area above ground: 1,489
    • Finished area below ground: 0

    Property

    Parking
    • Parking features: Driveway
    • Has uncovered spaces: Yes
    Features
    • Levels: One
    • Stories: 1
    • Patio & porch: Open (DECK), Deck
    • Exterior features: None
    • Pool features: None
    • Has view: Yes
    • View description: None
    • Waterfront features: No
    Lot
    • Size: 0.25 Acres
    • Features: Subdivision
    Details
    • Parcel number: 1809301006004.000
    • Special conditions: N/A

    Construction

    Type & style
    • Home type: SingleFamily
    • Property subtype: Single Family Residence
    Materials
    • Vinyl Siding
    Condition
    • Year built: 1950

    Utilities & green energy

    • Sewer: Septic Tank
    • Water: Public
    Green energy
    • Energy efficient items: Ridge Vent

    Community & neighborhood

    Location
    • Region: Anniston
    • Subdivision: Saks

    Other

    Other facts
    • Price range: $150K - $150K
    • Road surface type: Paved

    Price history

    DateEventPrice
    4/16/2026Sold$150,000+0.1%$101/sqft
    Source: GALMLS #21445126 Report a problem
    3/16/2026Contingent$149,900$101/sqft
    Source: GALMLS #21445126 Report a problem
    3/2/2026Listed for sale$149,900+49.9%$101/sqft
    Source: GALMLS #21445126 Report a problem
    3/15/2021Sold$100,000-4.7%$67/sqft
    Source: GALMLS #1271269 Report a problem
    1/26/2021Pending sale$104,900$70/sqft
    Source: Keller Williams Realty Anniston #1271269 Report a problem
    1/5/2021Price change$104,900-4.5%$70/sqft
    Source: Keller Williams Realty Group Jacksonville #1271269 Report a problem
    12/10/2020Listed for sale$109,900+299.6%$74/sqft
    Source: Keller Williams Realty Group Jacksonville #1271269 Report a problem
    4/3/2020Sold$27,500-69.4%$18/sqft
    Source: Public Record Report a problem
    9/9/2019Price change$89,900-5.3%$60/sqft
    Source: ERA King Real Estate #859228 Report a problem
    8/14/2019Listed for sale$94,900+35.8%$64/sqft
    Source: ERA King Real Estate #859228 Report a problem
    8/26/2016Listing removed$69,900$47/sqft
    Source: Owner #24063311 Report a problem
    7/27/2016Price change$69,900-6.2%$47/sqft
    Source: Owner #24063311 Report a problem
    4/7/2016Listed for sale$74,500$50/sqft
    Source: Owner #24063311 Report a problem

    Public tax history

    YearProperty taxesTax assessment
    2025$439 -47.6%$10,480 -50%
    2024$838 $20,940
    2023$838 $20,940
    2022$838 +48.7%$20,940 +48.7%
    2021$563 $14,080
    2020$563 $14,080 -0.1%
    2019$563 -0.1%$14,088 -0.1%
    2018$564 $14,100 +14.4%
    2017$564 +14.4%$12,320
    2016$493 $12,320 -0.3%
    2013$493 -0.3%$12,360
    2010$494 $12,360

    Find assessor info on the county website

    Neighborhood: 36206

    Nearby schools

    GreatSchools rating
    Schools provided by the listing agent
    • Elementary: Saks
    • Middle: Saks
    • High: Saks

    Source: GALMLS. This data may not be complete. We recommend contacting the local school district to confirm school assignments for this home.

    Get pre-qualified for a loan
    At Zillow Home Loans, we can pre-qualify you in as little as 5 minutes with no impact to your credit score.

    An equal housing lender. NMLS #10287.