Skip main navigation
Off market
  • $7,299,300

    314 W 81st St, New York, NY 10024

    7beds
    5,167sqft
    MultiFamily
    Built in 1920
    -- sqft lot
    $7,299,300 Zestimate®
    $1,413/sqft
    $6,973 Estimated rent

    Home value

    $7,299,300

    $6.06M - $8.76M

    $6,973/mo

    Zestimate® history
    Loading
    Loading...

    Owner options

    List your home for rent

    $6,973/mo

    Rent Zestimate®

    Find your next renter with Zillow Rental Manager. Plus, with online applications, you can quickly screen prospective tenants – for free.

    Learn more

    $6,973/mo

    Rent Zestimate®

    Refinance and save

    $45,146/mo

    Est. payment

    Refinancing to a lower rate could help reduce your monthly payments and save thousands over the life of the loan.

    See today's rates

    $45,146/mo

    Est. payment

    Explore your selling options

    Work with a Zillow partner agent

    Leverage their expertise and Zillow's premium Showcase listings to get your home seen by more buyers.

    Get started

    List with your own agent

    Get your home in front of millions of buyers by listing it on Zillow.

    Learn how to do it

    Sell it yourself

    Take full control of how buyers see your home on Zillow by listing For Sale by Owner (FSBO).

    List your home

    What's special

    Garden duplexGarden duplex apartmentDouble exposuresTriple exposuresOpen loft-like conceptGuest bedroomRiverside park

    20 Foot wide, 5 -story brownstone in excellent condition on a beautiful tree-lined landmarked block near Riverside Park. Approximately 5167 in interior square feet, with an additional 900 square feet of outdoor space, the house consists of a spectacular owner's quadplex on the top floors, a garden duplex 2 bedroom unit and a simplex 1 bedroom unit on the parlor floor. The house can be delivered vacant or with tenants. The house was built in 1892 by Charles H. Israel in the Renaissance Revival and Romanesque Revival style. The house was built 73 feet deep on a 102 foot lot with a 15 foot extension. OWNER'S QUADPLEX: With approximately 3000 square foot (not including the basement), the owner's quadplex has been exceptionally designed and is incredibly unique with the staircase running East to West encapsulating the entire width of the house. This inviting and renovated apartment offers private street entrance, 4 bedrooms, 3 bathrooms, a powder room, formal living room, dining room, library, kitchen, with triple exposures, with 10 foot ceilings on every floor, central air conditioning, a skylight roof and four wood burning fireplaces. APARTMENT 1: GARDEN TWO BEDROOM DUPLEX The back portions of the parlor, garden and basement floors have tenants in place. Both units are accessed from the garden level with a semi-private hallway to the rear of the house from the street. The garden level duplex is a lofted 2 bedroom, 2 bathroom apartment and has been wonderfully designed with a kitchen, dining and bedroom upstairs, and it is open to the living room below which has a wood-burning fireplace, 16 foot ceiling height, and a step-up entrance to the garden. APARTMENT 2: PARLOR FLOOR ONE BEDROOM The south facing one bedroom, one bathroom apartment is located on the south side of the parlor floor but it is accessed from a staircase from the garden floor. The apartment also has an open loft-like concept with a open kitchen, wood-burning fireplace, lovely southern light, and double exposures in the bedroom, as well as its own washer/dryer. NOTES: The finished cellar is accessible from the garden duplex apartment, and provides extra storage, a fourth washer/dryer, and updated mechanicals. The whole house has central air-conditioning, and the roof houses the mechanicals for the AC. Each apartment is metered for electric and heat separately. All 6 fireplaces are all wood-burning. There is additional storage under the stoop. This house can easily be kept as a 3 unit property, or returned to a single-family townhouse. The guest bedroom on the front of the garden floor could also be a fourth apartment given it has its own access to the street. The house was brilliantly designed and lovingly cared for with meticulous detail. It feels quintessentially upper west side but with some fantastic modern touches. What truly sets this house apartment from others is the abundance of light emanating from three exposures as well as roof skylights, and the lateral staircase which accentuates the houses' 20 foot width. In close proximity to schools such as Calhoun, Columbia Grammar, Trinity School to name a few, as well as Riverside Park, the Natural History Museum on 81st Street, and, of course, ZABARS, this landmarked historical block is an idyllic place to call home.

    This property is off market, which means it's not currently listed for sale or rent on Zillow. This may be different from what's available on other websites or public sources.
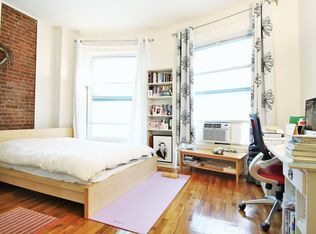
    Facts & features

    Interior

    Bedrooms & bathrooms
    • Bedrooms: 7
    • Bathrooms: 7
    • Full bathrooms: 6
    • 1/2 bathrooms: 1
    Cooling
    • Central
    Appliances
    • Included: Dishwasher, Dryer, Washer
    Features
    • Has fireplace: Yes
    Interior area
    • Total interior livable area: 5,167 sqft

    Property

    Lot
    • Size: 2,043 Square Feet
    Details
    • Parcel number: 012440055

    Construction

    Type & style
    • Home type: MultiFamily
    Condition
    • Year built: 1920

    Community & HOA

    Location
    • Region: New York

    Financial & listing details

    • Price per square foot: $1,413/sqft
    • Tax assessed value: $8,221,000
    • Annual tax amount: $58,400

    Price history

    DateEventPrice
    3/10/2023Sold$5,400,000-13.6%$1,045/sqft
    Source: Public Record Report a problem
    1/6/2023Pending sale$6,250,000$1,210/sqft
    Source: StreetEasy Report a problem
    10/20/2022Price change$6,250,000-6%$1,210/sqft
    Source: StreetEasy Report a problem
    9/6/2022Price change$6,650,000-5%$1,287/sqft
    Source: StreetEasy Report a problem
    4/29/2022Price change$7,000,000-11.9%$1,355/sqft
    Source: StreetEasy Report a problem
    3/28/2022Listed for sale$7,950,000$1,539/sqft
    Source: StreetEasy Report a problem

    Public tax history

    YearProperty taxesTax assessment
    2025$58,400 +6%$493,260 +7%
    2024$55,095 +4.8%$461,100 -6.6%
    2023$52,557 $493,740 -5.7%
    2022-- $523,680 +20.6%
    2021-- $434,100 -12.2%
    2020-- $494,400 +15.8%
    2019$48,386 +7.3%$426,840 +97.9%
    2018$45,113 +2.6%$215,654
    2017$43,961 +2.7%$215,654 +0.8%
    2016$42,788 $214,036 +6%
    2015$42,788 +74.4%$201,921 +6%
    2014$24,537 $190,494 +6%
    2013-- $179,712
    2012-- $179,712 +0.8%
    2011-- $178,364 +6%
    2010-- $168,268 +6%
    2009-- $158,745 +6%
    2008-- $149,760
    2007-- $149,760 +0.8%
    2006-- $148,637 +6%
    2005-- $140,224 +6%
    2004-- $132,288 +6%
    2003-- $124,800
    2002-- $124,800 +0.8%
    2001-- $123,865 +6%
    2000-- $116,854
    Find assessor info on the county website

    Neighborhood: Upper West Side

    Nearby schools

    GreatSchools rating