Skip main navigation
Closed
  • $255,000

    314 W Chester St, Pinckneyville, IL 62274

    3beds
    2,863sqft
    Single Family Residence
    Built in 1891
    0.34 Acres Lot
    $258,700 Zestimate®
    $89/sqft
    $2,112 Estimated rent

    Home value

    $258,700

    Estimated sales range

    Not available

    $2,112/mo

    Zestimate® history
    Loading
    Loading...

    Owner options

    List your home for rent

    $2,112/mo

    Rent Zestimate®

    Find your next renter with Zillow Rental Manager. Plus, with online applications, you can quickly screen prospective tenants – for free.

    Learn more

    $2,112/mo

    Rent Zestimate®

    Refinance and save

    $1,728/mo

    Est. payment

    Refinancing to a lower rate could help reduce your monthly payments and save thousands over the life of the loan.

    See today's rates

    $1,728/mo

    Est. payment

    Explore your selling options

    Work with a Zillow partner agent

    Leverage their expertise and Zillow's premium Showcase listings to get your home seen by more buyers.

    Get started

    List with your own agent

    Get your home in front of millions of buyers by listing it on Zillow.

    Learn how to do it

    Sell it yourself

    Take full control of how buyers see your home on Zillow by listing For Sale by Owner (FSBO).

    List your home

    What's special

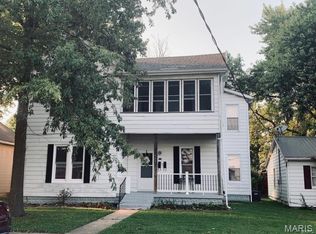
    This charming 3-bedroom, 3-bathroom home offers 10-ft ceilings, exposed brick, and new windows throughout, combining modern comfort with historic appeal. The spacious kitchen features a breakfast nook, perfect for your morning coffee, and a convenient butler's pantry for additional storage. The bright and airy living and dining areas offer plenty of space for both relaxation and entertaining. The office/den includes a wood-burning stove, making it a cozy spot for work or leisure. The property includes a large pole barn with a fully equipped bonus room featuring a full bathroom, kitchenette, and heating/air, offering endless possibilities for a home business, in-home daycare, or even as a guest suite or studio. The barn also has French doors leading to the backyard, where you'll find two covered patios, ideal for outdoor entertaining, relaxation, or enjoying the fresh air. The privacy fence ensures a secluded atmosphere, while the fire pit creates a great setting for cozy nights outside. Additionally, the patio is equipped with a hot tub hookup, giving you the option to unwind in style. For those with an RV, there's ample RV parking on the west side of the house, providing a convenient and secure place to park. Whether you're hosting family and friends, running a business from home, or simply enjoying your peaceful retreat, this property has everything you need.

    Zillow last checked:

    Listing updated:

    Listed by:

    Amber Skinner 618-571-2894,

    Property Peddler Inc

    Bought with:

    Amber Skinner

    Property Peddler Inc

    Source: MRED as distributed by MLS GRID,MLS#: EB456004MLS Logo

    Facts & features

    Interior

    Bedrooms & bathrooms
    • Bedrooms: 3
    • Bathrooms: 3
    • Full bathrooms: 3
    Primary bedroom
    • Features: Flooring (Luxury Vinyl)
    • Level: Main
    • Area: 238 Square Feet
    • Dimensions: 17x14
    Bedroom 2
    • Features: Flooring (Luxury Vinyl)
    • Level: Main
    • Area: 126 Square Feet
    • Dimensions: 9x14
    Bedroom 3
    • Features: Flooring (Carpet)
    • Level: Second
    • Area: 567 Square Feet
    • Dimensions: 27x21
    Other
    • Features: Flooring (Luxury Vinyl)
    • Level: Fourth
    • Area: 80 Square Feet
    • Dimensions: 8x10
    Kitchen
    • Features: Kitchen (Eating Area-Breakfast Bar, Eating Area-Table Space), Flooring (Laminate)
    • Level: Main
    • Area: 266 Square Feet
    • Dimensions: 14x19
    Living room
    • Features: Flooring (Luxury Vinyl)
    • Level: Main
    • Area: 221 Square Feet
    • Dimensions: 17x13
    Office
    • Features: Flooring (Hardwood)
    • Level: Main
    • Area: 168 Square Feet
    • Dimensions: 14x12
    Recreation room
    • Features: Flooring (Luxury Vinyl)
    • Level: Fourth
    • Area: 989 Square Feet
    • Dimensions: 23x43
    Heating
    • Electric, Wood, Forced Air
    Cooling
    • Central Air
    Appliances
    • Included: Dishwasher, Dryer, Other, Refrigerator, Washer, Electric Water Heater
    Features
    • Basement: Cellar,Crawl Space,Egress Window
    • Number of fireplaces: 1
    • Fireplace features: Wood Burning Stove, Den/Library
    Interior area
    • Total interior livable area: 2,863 sqft

    Property

    Parking
    • Total spaces: 2
    • Parking features: Gravel, Detached, Parking Lot, Garage Faces Side, Garage
    • Garage spaces: 2
    Features
    • Patio & porch: Porch
    • Fencing: Fenced
    Lot
    • Size: 0.34 Acres
    • Dimensions: 125 x 118
    • Features: Level
    Details
    • Parcel number: 2530770080
    • Other equipment: Sump Pump

    Construction

    Type & style
    • Home type: SingleFamily
    • Architectural style: Bungalow
    • Property subtype: Single Family Residence
    Materials
    • Frame, Vinyl Siding
    • Foundation: Block
    Condition
    • New construction: No
    • Year built: 1891

    Utilities & green energy

    • Sewer: Public Sewer
    • Water: Public

    Community & HOA

    Community
    • Subdivision: None
    Location
    • Region: Pinckneyville

    Financial & listing details

    • Price per square foot: $89/sqft
    • Tax assessed value: $66,196
    • Date on market: 2/2/2026
    • Listing terms: Conventional

    Price history

    DateEventPrice
    4/27/2026Sold$255,000+6.3%$89/sqft
    Source: Public Record Report a problem
    1/17/2025Sold$240,000+2.1%$84/sqft
    Source: MRED as distributed by MLS GRID #EB456004 Report a problem
    1/8/2025Pending sale$235,000$82/sqft
    Source: MARIS #24072181 Report a problem
    12/3/2024Contingent$235,000$82/sqft
    Source: MARIS #24072181 Report a problem
    12/2/2024Pending sale$235,000$82/sqft
    Source: RMLS Alliance as distributed by MLS GRID #EB456004 Report a problem
    11/22/2024Listed for sale$235,000+17.8%$82/sqft
    Source: MARIS #24072181 Report a problem
    7/22/2022Sold$199,500$70/sqft
    Source: Public Record Report a problem
    5/24/2022Contingent$199,500$70/sqft
    Source: RMLS Alliance as distributed by MLS GRID #EB443516 Report a problem
    5/24/2022Pending sale$199,500$70/sqft
    Source: RMLS Alliance as distributed by MLS GRID #EB443516 Report a problem
    5/15/2022Price change$199,500-4.8%$70/sqft
    Source: RMLS Alliance as distributed by MLS GRID #EB443516 Report a problem
    4/15/2022Price change$209,500-4.6%$73/sqft
    Source: RMLS Alliance as distributed by MLS GRID #EB443516 Report a problem
    3/23/2022Price change$219,500-2.4%$77/sqft
    Source: RMLS Alliance as distributed by MLS GRID #EB443516 Report a problem
    3/18/2022Price change$225,000+80%$79/sqft
    Source: MARIS #22015845 Report a problem
    3/17/2022Price change$125,000-44.4%$44/sqft
    Source: MARIS #22015845 Report a problem
    3/16/2022Listed for sale$225,000+132%$79/sqft
    Source: RMLS Alliance as distributed by MLS GRID #EB443516 Report a problem
    3/24/2021Listing removed--
    Source: Owner Report a problem
    6/28/2019Sold$97,000$34/sqft
    Source: Public Record Report a problem
    5/25/2019Listed for sale$97,000+331.1%$34/sqft
    Source: Owner Report a problem
    12/1/2017Sold$22,500+12.5%$8/sqft
    Source: Public Record Report a problem
    6/9/2017Price change$20,000-33.3%$7/sqft
    Source: Homefinders Realty #411086 Report a problem
    3/31/2017Price change$30,000-14%$10/sqft
    Source: Homefinders Realty #411086 Report a problem
    3/9/2017Price change$34,900-12.5%$12/sqft
    Source: Homefinders Realty #411086 Report a problem
    1/30/2017Listed for sale$39,900+6.4%$14/sqft
    Source: Homefinders Realty #411086 Report a problem
    4/18/2005Sold$37,500$13/sqft
    Source: Public Record Report a problem

    Public tax history

    YearProperty taxesTax assessment
    2023-- $66,196 +46.1%
    2022$1,400 -47%$45,302 +6.6%
    2021$2,643 +2.4%$42,489 +8.1%
    2020$2,580 +88.2%$39,316 +188.3%
    2019$1,371 +0.7%$13,635 +2.7%
    2018$1,361 +2.5%$13,279 +3.1%
    2017$1,328 +108.2%$12,877 +4.1%
    2015$638 +7.1%$12,368 +1.7%
    2013$595 +1434.3%$12,165 +4.1%
    2009$39 $11,682
    Find assessor info on the county website

    Neighborhood: 62274

    Nearby schools

    GreatSchools rating
    Schools provided by the listing agent
    • Elementary: Pinckneyville
    • Middle: Pinckneyville
    • High: Pinckneyville

    Source: MRED as distributed by MLS GRID. This data may not be complete. We recommend contacting the local school district to confirm school assignments for this home.

    Get pre-qualified for a loan
    At Zillow Home Loans, we can pre-qualify you in as little as 5 minutes with no impact to your credit score.

    An equal housing lender. NMLS #10287.