Skip main navigation
For sale
  • Price cut: $10K (5/5)
    $789,000

    314 W Clay St, Houston, TX 77019

    4beds
    3,640sqft
    : 
    Loading
    Get pre-qualified
    Single Family Residence
    Built in 2012
    2,374 Square Feet Lot
    $761,700 Zestimate®
    $217/sqft
    $-- HOA

    What's special

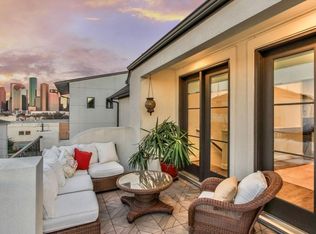
    Cozy fireplacePrivate balconyHigh-end miele appliancesWet barSoaring ceilingsPrivate drivewayVersatile fourth-floor bedroom
    Discover luxury living in this exquisite Lovett-built home, perfectly positioned in Montrose/Midtown, just minutes from downtown Houston. This sophisticated 4-bedroom, 4.5-bath residence showcases high-end Miele appliances, soaring ceilings, and a grand foyer that exudes elegance. The open-concept design features a spacious living area with a cozy fireplace and a private balcony, ideal for relaxing or entertaining. The primary suite offers a generous walk-in closet, while each oversized bedroom boasts its own ensuite bath for ultimate comfort and privacy. The versatile fourth-floor bedroom can serve as a game room, complete with a wet bar and an expansive balcony offering partial downtown views. Additional highlights include a private driveway, a backyard, and seamless access to major freeways and Memorial Park. Don’t miss the chance to own this refined home in one of Houston’s most sought-after neighborhoods!
    42 days
    |
    299
    |
    5
    |

    Zillow last checked:

    Listing updated:

    Listed by:

    Chelsea Boone TREC #0705660 832-318-3321,

    Epique Realty LLC

    Source: HAR,MLS#: 40864962MLS Logo

    Loading...

      Facts & features

      Interior

      Bedrooms & bathrooms
      • Bedrooms: 4
      • Bathrooms: 5
      • Full bathrooms: 4
      • 1/2 bathrooms: 1
      Rooms
      • Room types: Media Room, Utility Room
      Primary bathroom
      • Features: Primary Bath: Double Sinks, Primary Bath: Separate Shower
      Kitchen
      • Features: Breakfast Bar, Kitchen Island, Kitchen open to Family Room, Pantry
      Heating
      • Natural Gas, Zoned
      Cooling
      • Electric, Zoned
      Appliances
      • Included: Water Heater, Disposal, Refrigerator, Wine Refrigerator, Oven, Microwave, Dishwasher
      Features
      • Balcony, Crown Molding, Dry Bar, Elevator Shaft, Formal Entry/Foyer, High Ceilings, Prewired for Alarm System, Primary Bed - 3rd Floor, Split Plan, Walk-In Closet(s)
      • Flooring: Carpet, Tile, Wood
      • Windows: Insulated/Low-E windows
      • Number of fireplaces: 1
      • Fireplace features: Gas Log
      Interior area
      • Total structure area: 3,640
      • Total interior livable area: 3,640 sqft

      Property

      Parking
      • Total spaces: 2
      • Parking features: Attached
      • Attached garage spaces: 2
      Features
      • Stories: 4
      • Patio & porch: Patio/Deck
      • Exterior features: Balcony
      Lot
      • Size: 2,374 Square Feet
      • Features: Back Yard, Patio Lot, 0 Up To 1/4 Acre
      Details
      • Parcel number: 1336500010000

      Construction

      Type & style
      • Home type: SingleFamily
      • Architectural style: Contemporary,Traditional
      • Property subtype: Single Family Residence
      Materials
      • Stucco
      • Foundation: Slab
      • Roof: Composition
      Condition
      • New construction: No
      • Year built: 2012
      Details
      • Builder name: Lovett

      Utilities & green energy

      • Sewer: Public Sewer
      • Water: Public
      Green energy
      • Energy efficient items: HVAC, Exposure/Shade

      Community & HOA

      Community
      • Security: Prewired for Alarm System
      • Subdivision: West Clay Ave Lndg
      Location
      • Region: Houston

      Financial & listing details

      • Price per square foot: $217/sqft
      • Tax assessed value: $970,773
      • Annual tax amount: $19,913
      • Date on market: 5/27/2026
      • Listing terms: Cash,Conventional,FHA

        Estimated market value

        $761,700

        $724,000 - $800,000

        $5,751/mo

        Price history

        DateEventPrice
        5/5/2026Price change$789,000-1.3%$217/sqft
        Source: HAR #65730445 Report a problem
        4/16/2026Price change$799,000-2%$220/sqft
        Source: HAR #65730445 Report a problem
        2/19/2026Listed for sale$815,000$224/sqft
        Source: HAR #65730445 Report a problem
        2/9/2026Pending sale$815,000$224/sqft
        Source: HAR #65730445 Report a problem
        1/6/2026Price change$815,000-2.3%$224/sqft
        Source: HAR #65730445 Report a problem
        10/21/2025Price change$834,000-1.2%$229/sqft
        Source: HAR #18923590 Report a problem
        10/4/2025Price change$844,000-0.6%$232/sqft
        Source: HAR #18923590 Report a problem
        5/23/2025Price change$849,000-2.3%$233/sqft
        Source: HAR #10062812 Report a problem
        4/13/2025Price change$869,000-1.1%$239/sqft
        Source: HAR #10062812 Report a problem
        3/8/2025Price change$879,000-2.2%$241/sqft
        Source: HAR #10062812 Report a problem
        11/2/2024Listed for sale$899,000-3.2%$247/sqft
        Source: HAR #6851199 Report a problem
        8/18/2024Listing removed$929,000$255/sqft
        Source: HAR #84802353 Report a problem
        8/16/2024Price change$929,000-2.1%$255/sqft
        Source: HAR #84802353 Report a problem
        7/15/2024Listed for sale$949,000+14.5%$261/sqft
        Source: HAR #32294452 Report a problem
        2/1/2017Listing removed$829,000$228/sqft
        Source: John Daugherty, REALTORS #60534599 Report a problem
        10/4/2016Price change$829,000-1.3%$228/sqft
        Source: John Daugherty, REALTORS #60534599 Report a problem
        9/2/2016Price change$839,900-2.2%$231/sqft
        Source: John Daugherty, REALTORS #60534599 Report a problem
        8/4/2016Price change$858,800-1.4%$236/sqft
        Source: John Daugherty, REALTORS #35694855 Report a problem
        7/14/2016Listed for sale$871,000$239/sqft
        Source: John Daugherty, REALTORS #35694855 Report a problem

        Public tax history

        YearProperty taxesTax assessment
        2025$20,631 +3.6%$970,773 +2%
        2024$19,913 +2.9%$951,702 -0.9%
        2023$19,351 +1.3%$960,414 +10.7%
        2022$19,108 $867,794 +4.7%
        2021-- $829,022 +1.2%
        2020$19,657 -0.8%$819,239 +0.1%
        2019$19,810 +6%$818,078 +10.6%
        2018$18,695 $740,000
        2017$18,695 -0.1%$740,000
        2016$18,711 -5.2%$740,000
        2015$19,738 $740,000 -3.6%
        2014$19,738 $767,827
        2013-- --

        Find assessor info on the county website

        Monthly payment

        Est. payment

        Payment breakdown

        Explore the cost of this home by adjusting the details. Changes won't be saved.
        All calculations are estimates and provided by Zillow, Inc. for informational purposes only. Actual amounts may vary.
        HOA fees may include property taxes on listings classified as Co-Ops. Contact the listing agent and/or owner for fee details.
        Mortgage interest rates are dependent on a number of factors, including credit score, down payment, and repayment length. Interest rate data provided by Zillow Group Marketplace, Inc. as of 1/1/1970 from various mortgage lenders with which we have lead or other similar arrangements; the Estimated Payment is an average of those rates.
        See how much you could borrow to make a competitive offer.

        Climate risks

        Neighborhood: Neartown - Montrose

        Getting around

        73 / 100
        Very Walkable
        57 / 100
        Good Transit
        61 / 100
        Bikeable

        Nearby schools

        GreatSchools rating
        Schools provided by the listing agent
        • Elementary: William Wharton K-8 Dual Language Academy
        • Middle: Gregory-Lincoln Middle School
        • High: Lamar High School (Houston)

        Source: HAR. This data may not be complete. We recommend contacting the local school district to confirm school assignments for this home.

        A local agent can set up tours, give advice and negotiate with sellers.

        A local lender can help you make sure your offer is ready when you are.

        Browse local experts

        Similar homes

        Skip to the end of the carouselSkip to the beginning of the carousel