Welcome Home! This pristine 4-bedroom, 2.5-bath home is bursting with charm and character from the moment you walk in. Sitting on two spacious lots, it offers plenty of room for family and friends to enjoy both inside and out. The full finished basement (remodeled within the last 8 years) provides extra living space, while updates like a new roof and fresh paint make it move-in ready. A bright and cheerful sunroom fills the home with natural light, creating the perfect spot for morning coffee. Step outside to a cozy private patio and fenced backyard gatherings. This home has been filled with love and it shows in every detail. With all it has to offer, it’s truly a must-see!
Sold in office
$240,000
314 W Columbia St, Albion, NE 68620
4beds
3baths
1,598sqft
Single Family Residence
Built in 1930
-- sqft lot
$240,200 Zestimate®
$150/sqft
$1,730 Estimated rent
Home value
$240,200
Estimated sales range
Not available
$1,730/mo
Zestimate® history
Owner options
List your home for rent
$1,730/mo
Rent Zestimate®
Find your next renter with Zillow Rental Manager. Plus, with online applications, you can quickly screen prospective tenants – for free.
$1,730/mo
Rent Zestimate®
Refinance and save
$1,219/mo
Est. payment
Refinancing to a lower rate could help reduce your monthly payments and save thousands over the life of the loan.
$1,219/mo
Est. payment
Explore your selling options
Work with a Zillow partner agent
Leverage their expertise and Zillow's premium Showcase listings to get your home seen by more buyers.
Get startedList with your own agent
Get your home in front of millions of buyers by listing it on Zillow.
Learn how to do itSell it yourself
Take full control of how buyers see your home on Zillow by listing For Sale by Owner (FSBO).
List your homeWhat's special
Fenced backyardCozy private patioFull finished basementFresh paintBright and cheerful sunroomNew roof
Zillow last checked:
Listing updated:
Listed by:
Nikki Michael,
BHHS AMBASSADOR REAL ESTATE
Bought with:
Nikki Michael, 20110260
BHHS AMBASSADOR REAL ESTATE
Source: Columbus BOR NE,MLS#: 20250564
Facts & features
Interior
Bedrooms & bathrooms
- Bedrooms: 4
- Bathrooms: 3
- Main level bathrooms: 1
- Main level bedrooms: 1
Rooms
- Room types: Workshop, Sunroom, Office
Primary bedroom
- Level: Upper
- Area: 155
- Dimensions: 12.4 x 12.5
Bedroom 2
- Level: Upper
- Area: 152.5
- Dimensions: 12.2 x 12.5
Bedroom 3
- Level: Upper
- Area: 88.75
- Dimensions: 12.5 x 7.1
Bedroom 4
- Level: Basement
- Area: 144.72
- Dimensions: 10.8 x 13.4
Bedroom 5
- Level: Basement
- Area: 144.72
- Dimensions: 10.8 x 13.4
Dining room
- Features: Formal, Wood
- Level: Main
- Area: 192.76
- Dimensions: 12.2 x 15.8
Family room
- Features: Wood
- Level: Basement
- Area: 382.2
- Dimensions: 21 x 18.2
Kitchen
- Features: Wood
- Level: Main
- Area: 159.85
- Dimensions: 13.9 x 11.5
Living room
- Features: Wood
- Level: Main
- Area: 329.84
- Dimensions: 12.4 x 26.6
Basement
- Description: Bedrooms(1),Baths(1)
- Area: 998
Heating
- Electric
Appliances
- Included: Electric Range, Dishwasher, Disposal, Refrigerator, Microwave, Electric Water Heater
- Laundry: Lower Level
Features
- Flooring: Wood
- Windows: Window Coverings
- Basement: Full
- Number of fireplaces: 1
- Fireplace features: Living Room, Family Room, One, Insert
Interior area
- Total structure area: 1,598
- Total interior livable area: 1,598 sqft
- Finished area above ground: 1,598
Property
Parking
- Total spaces: 2
- Parking features: Two, Detached, Garage Door Opener
- Garage spaces: 2
Features
- Levels: Two
- Patio & porch: Covered, Enclosed
- Exterior features: Dog Run, Landscaping(Auto Und Sprnk, Established Yard)
- Waterfront features: None
Lot
- Features: Automatic Underground Sprinkler, Established Yard
Details
- Parcel number: 0004558.05
Construction
Type & style
- Home type: SingleFamily
- Property subtype: Single Family Residence
Materials
- Roof: Asphalt
Condition
- 61+
- New construction: No
- Year built: 1930
Utilities & green energy
- Electric: Amps(564)
- Sewer: Public Sewer
- Water: Public
Community & HOA
Community
- Security: Smoke Detector(s)
- Subdivision: Mansfield
Location
- Region: Albion
Financial & listing details
- Price per square foot: $150/sqft
- Tax assessed value: $165,455
- Annual tax amount: $1,256
- Price range: $240K - $240K
- Date on market: 9/12/2025
- Road surface type: Paved
Price history
| Date | Event | Price |
|---|---|---|
| 7/1/2026 | Sold | $240,000-4%$150/sqft |
Source: Columbus BOR NE #20250564 Report a problem | ||
| 5/7/2026 | Pending sale | $249,900$156/sqft |
Source: Columbus BOR NE #20250564 Report a problem | ||
| 4/15/2026 | Price change | $249,900-5.7%$156/sqft |
Source: Columbus BOR NE #20250564 Report a problem | ||
| 2/12/2026 | Price change | $265,000-6.2%$166/sqft |
Source: Columbus BOR NE #20250564 Report a problem | ||
| 1/2/2026 | Price change | $282,500-2.2%$177/sqft |
Source: Columbus BOR NE #20250564 Report a problem | ||
| 10/16/2025 | Price change | $289,000-3.2%$181/sqft |
Source: Columbus BOR NE #20250564 Report a problem | ||
| 9/30/2025 | Price change | $298,500-5.2%$187/sqft |
Source: Columbus BOR NE #20250564 Report a problem | ||
| 9/12/2025 | Listed for sale | $315,000$197/sqft |
Source: Columbus BOR NE #20250564 Report a problem | ||
Public tax history
| Year | Property taxes | Tax assessment |
|---|---|---|
| 2025 | $1,286 +2.3% | $165,455 +5.5% |
| 2024 | $1,257 -23.9% | $156,870 +4.9% |
| 2023 | $1,652 +11.1% | $149,495 +20.6% |
| 2022 | $1,487 +1.6% | $123,940 |
| 2021 | $1,463 -7% | $123,940 +6.3% |
| 2020 | $1,573 +7.9% | $116,545 -1.3% |
| 2018 | $1,458 +6.7% | $118,035 |
| 2017 | $1,367 0% | $118,035 |
| 2016 | $1,368 +0.8% | $118,035 +11% |
| 2015 | $1,356 0% | $106,360 +24.7% |
| 2012 | $1,357 | $85,270 +10% |
| 2011 | $1,357 -5.4% | $77,515 |
| 2010 | $1,434 -2.4% | $77,515 |
| 2009 | $1,469 | -- |
Find assessor info on the county website
Neighborhood: 68620
Nearby homes
- $89,800-- bd1 ba834 sqft522 S 3rd St, Albion, NE 68620Off Market
- $202,4004 bd2 ba2.1k sqft514 S 3rd St, Albion, NE 68620Off Market
- $425,8002 bd4 ba1.9k sqft350 W Columbia St, Albion, NE 68620Off Market
- $236,4004 bd2 ba1.3k sqft527 S 4th St, Albion, NE 68620Off Market
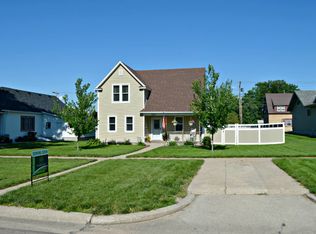
- $208,2004 bd2 ba1.8k sqft517 S 4th St, Albion, NE 68620Off Market
- $200,0004 bd2 ba1.6k sqft504 S 3rd St, Albion, NE 68620Off Market
- $359,900-- bd-- ba1.6k sqft345 W Columbia St, Albion, NE 68620Off Market
- $159,7003 bd1 ba1.5k sqft539 S 3rd St, Albion, NE 68620Off Market
Nearby schools
GreatSchools rating
- 8/10Boone Central Elementary-AlbionGrades: PK-4Distance: 0.2 mi
- 7/10Boone Central Middle SchoolGrades: 5-8Distance: 0.2 mi
- 8/10Boone Central High SchoolGrades: 9-12Distance: 0.2 mi
Schools provided by the listing agent
- Elementary: St.Mike's & Bc
- Middle: St. Mike's & Bc
- High: Bc
Source: Columbus BOR NE. This data may not be complete. We recommend contacting the local school district to confirm school assignments for this home.


Get pre-qualified for a loan
At Zillow Home Loans, we can pre-qualify you in as little as 5 minutes with no impact to your credit score.An equal housing lender. NMLS #10287.
- Nebraska
- Boone County
- Albion
- 68620
- 314 W Columbia St
