Original detail is paired effortlessly with a functional floorplan and thoughtful updates over multiple levels of this charming home! The covered front porch offers views of the hills bordering Tamaqua to the north and opens into the lovely foyer with its lovely staircase. Right, French doors lead into the living room with its original hardwood floors with inlay border detail, three sides of windows at the front, and a propane fireplace with brick surround. More French doors lead to the spacious dining room with the same lovely hardwoods. The kitchen offers space to eat in and is functional and warm, with a stunning custom floor of patterned hardwood and ceramic tile which continues into the generous main-level laundry with its pantry closet. A home office, with closet storage and original hardwoods connects kitchen to foyer. Upstairs a hall bath offers double vanity and tile from floor to ceiling. Two additional beds are filled with light, one with hardwoods and another with LVP. The primary bedroom offers two walk-in closets, new hardwood floors, and recessed lighting. The home’s basement offers a full bath as well as ample space for storage and utilities and connects to the street level attached garage with its 9-plus ft ceilings! Outside, a concrete patio to the rear is nestled into the hillside with pachysandra, ivy, and rhododendron giving way to a side yard of gentle slope and lawn sitting behind two, one-car detached garages. Prime location near downtown and schools!
Sold for $200,000
$200,000
314 W Cottage Ave, Tamaqua, PA 18252
3beds
1,847sqft
Single Family Residence
Built in 1914
0.32 Acres Lot
$216,700 Zestimate®
$108/sqft
$1,190 Estimated rent
Home value
$216,700
$197,000 - $238,000
$1,190/mo
Zestimate® history
Owner options
List your home for rent
$1,190/mo
Rent Zestimate®
Find your next renter with Zillow Rental Manager. Plus, with online applications, you can quickly screen prospective tenants – for free.
$1,190/mo
Rent Zestimate®
Refinance and save
$1,387/mo
Est. payment
Refinancing to a lower rate could help reduce your monthly payments and save thousands over the life of the loan.
$1,387/mo
Est. payment
Explore your selling options
Work with a Zillow partner agent
Leverage their expertise and Zillow's premium Showcase listings to get your home seen by more buyers.
Get startedList with your own agent
Get your home in front of millions of buyers by listing it on Zillow.
Learn how to do itSell it yourself
Take full control of how buyers see your home on Zillow by listing For Sale by Owner (FSBO).
List your homeWhat's special
Zillow last checked:
Listing updated:
Listed by:
Vince Boyle 570-225-6577,
RE/MAX Real Estate
Bought with:
nonmember
NON MBR Office
Source: GLVR,MLS#: 744669 Originating MLS: Lehigh Valley MLS
Originating MLS: Lehigh Valley MLSFacts & features
Interior
Bedrooms & bathrooms
- Bedrooms: 3
- Bathrooms: 1
- Full bathrooms: 1
Bedroom
- Description: Primary Bedroom. Two Walk-in Closets. Recessed Lightning. Hardwood Flooring.
- Level: Second
- Dimensions: 14.00 x 12.00
Bedroom
- Description: NEW LVP FLOORING
- Level: Second
- Dimensions: 11.00 x 11.00
Bedroom
- Description: Hardwood Flooring with Inlay.
- Level: Second
- Dimensions: 10.00 x 10.00
Den
- Description: Hardwood Flooring, Closet (Potential 1st Floor Bedroom) Total of 4 Beds Possible.
- Level: First
- Dimensions: 9.00 x 12.00
Dining room
- Description: Hardwood Flooring with French Doors
- Level: First
- Dimensions: 12.00 x 12.00
Foyer
- Level: First
- Dimensions: 9.00 x 9.00
Other
- Description: Full Tile Ceramic Surround. Double Vanity!
- Level: Second
- Dimensions: 9.00 x 7.00
Kitchen
- Description: Hardwood Flooring with Ceramic Tile Flooring. Soffit Lighting. Eat-In.
- Level: First
- Dimensions: 9.00 x 18.00
Laundry
- Description: With Pantry Closet. CT Flooring
- Level: First
- Dimensions: 6.00 x 8.00
Living room
- Description: Hardwood Flooring with Inlay. Propane Fireplace Insert.
- Level: First
- Dimensions: 14.00 x 17.00
Heating
- Fireplace(s), Hot Water, Oil
Cooling
- None
Appliances
- Included: Dishwasher, Electric Dryer, Electric Oven, Electric Range, Oil Water Heater, Washer
- Laundry: Washer Hookup, Dryer Hookup, ElectricDryer Hookup, Main Level
Features
- Dining Area, Separate/Formal Dining Room, Entrance Foyer, Eat-in Kitchen, Mud Room, Utility Room
- Flooring: Ceramic Tile, Hardwood, Luxury Vinyl, Luxury VinylPlank
- Basement: Full,Walk-Out Access
- Has fireplace: Yes
- Fireplace features: Living Room, Insert
Interior area
- Total interior livable area: 1,847 sqft
- Finished area above ground: 1,847
- Finished area below ground: 0
Property
Parking
- Total spaces: 4
- Parking features: Attached, Detached, Garage, Garage Door Opener
- Attached garage spaces: 4
Features
- Stories: 2
- Patio & porch: Covered, Patio, Porch
- Exterior features: Porch, Patio
- Has view: Yes
- View description: City Lights
Lot
- Size: 0.32 Acres
- Dimensions: 100 x 140
- Features: Sloped, Views
- Residential vegetation: Partially Wooded
Details
- Parcel number: 65150055000
- Zoning: R
- Special conditions: None
Construction
Type & style
- Home type: SingleFamily
- Architectural style: Cape Cod
- Property subtype: Single Family Residence
Materials
- Brick
- Roof: Asphalt,Fiberglass
Condition
- Year built: 1914
Utilities & green energy
- Electric: Circuit Breakers
- Sewer: Public Sewer
- Water: Public
Community & HOA
Community
- Subdivision: Not in Development
Location
- Region: Tamaqua
Financial & listing details
- Price per square foot: $108/sqft
- Tax assessed value: $31,345
- Annual tax amount: $2,554
- Date on market: 9/19/2025
- Cumulative days on market: 9 days
- Listing terms: Cash,Conventional,FHA,USDA Loan,VA Loan
- Ownership type: Fee Simple
Price history
| Date | Event | Price |
|---|---|---|
| 10/31/2024 | Sold | $200,000+2.6%$108/sqft |
Source:  GLVR #744669 Report a problem GLVR #744669 Report a problem | ||
| 9/19/2024 | Pending sale | $195,000$106/sqft |
Source: GLVR #744669 Report a problem | ||
| 9/9/2024 | Listed for sale | $195,000$106/sqft |
Source: GLVR #744669 Report a problem | ||
Public tax history
| Year | Property taxes | Tax assessment |
|---|---|---|
| 2025 | $2,482 -2.1% | $31,345 |
| 2023 | $2,536 +2% | $31,345 |
| 2022 | $2,487 +2.1% | $31,345 |
| 2021 | $2,436 -0.8% | $31,345 |
| 2020 | $2,455 +104.9% | $31,345 |
| 2019 | $1,198 -48.1% | $31,345 |
| 2018 | $2,310 | $31,345 |
| 2017 | -- | $31,345 |
| 2015 | -- | $31,345 |
| 2011 | -- | $31,345 |
| 2010 | -- | $31,345 |
| 2009 | -- | $31,345 |
| 2007 | -- | $31,345 |
| 2004 | -- | $31,345 |
Find assessor info on the county website
Neighborhood: 18252
Nearby homes
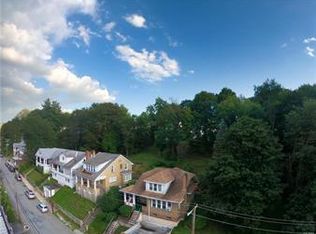
- $140,9004 bd1 ba1.6k sqft308 W Cottage Ave, Tamaqua, PA 18252Off Market
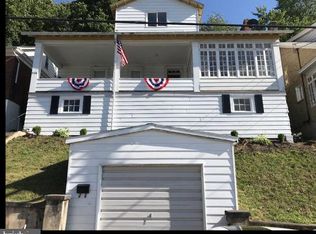
- $206,8005 bd2 ba2.1k sqft304 W Cottage Ave, Tamaqua, PA 18252Off Market
- $2,5506,970 sqftCottage Ave, Tamaqua, PA 18252Off Market
- $170,6004 bd1 ba1.9k sqft300 W Cottage Ave, Tamaqua, PA 18252Off Market
- $32,1603 bd1 ba1.4k sqft312 Mahanoy St, Tamaqua, PA 18252Off Market
- $32,0356 bd2 ba3.1k sqft314 Mahanoy St, Tamaqua, PA 18252Off Market
- $158,6004 bd1 ba1.8k sqft318 Mahanoy St, Tamaqua, PA 18252Off Market
- $37,5454 bd3 ba5.2k sqft312 W Broad St, Tamaqua, PA 18252Off Market
Nearby schools
GreatSchools rating
- 5/10Tamaqua Elementary SchoolGrades: K-5Distance: 0.5 mi
- 4/10Tamaqua Area Middle SchoolGrades: 6-8Distance: 0.2 mi
- 5/10Tamaqua Area Senior High SchoolGrades: 9-12Distance: 0.2 mi
Schools provided by the listing agent
- Elementary: Tamaqua Area Elementary School
- Middle: Tamaqua Area Middle School
- High: Tamaqua Area High School
- District: Tamaqua
Source: GLVR. This data may not be complete. We recommend contacting the local school district to confirm school assignments for this home.
Sell for more on Zillow
Get a Zillow Showcase℠ listing at no additional cost and you could sell for .
$216,700
2% more
+$4,334
With Zillow Showcase(estimated)
$221,034
Sell for more on Zillow
Get a Zillow Showcase℠ listing at no additional cost and you could sell for .
$216,700
2% more
+$4,334
With Zillow Showcase(estimated)
$221,034
- Pennsylvania
- Schuylkill County
- Tamaqua
- 18252
- 314 W Cottage Ave
