Not quite a tiny home, but oh my, what a beauty. This home although small would make a great retirement, getaway or AirBNB type home. If you have been thinking about downsizing, maybe hitting the road in your RV and just need a place to crash, this could be it. The landscaping is very inviting and brings you into this beautifully remodeled home. The open floor plan offers space and convenience. The cozy living room has a coffered ceiling with ceiling fan. The kitchen is well equipped and features bar seating, good work space and all appliances. The laundry is located off the kitchen, the washer/dryer combo remain. The bathroom has a tiled floor and is off the laundry room and off the bedroom. The bedroom has a door to the covered deck. The home further features new windows, plumbing, electrical, vinyl siding, a front porch with sun shades, a covered deck but that's not all, on the east side of the home is a private patio area with a pizza oven. There's more -- the oversized 2 car garage has 2 openers and a pass through overhead door on the back, also featured is a green house and shed. The lot is large, you could easily have a garden, gatherings in the back yard and you can easily park an RV in the driveway. This home is all electric with afffordable utilities. Argonia is known for its River Park, there is a 1/2 mile paved walking trail from the town going south to the Chikaskia River, where friends and family gather. Argonia is also home to the "KLOUDBusters" this is a high power rocket club. Make your appointment to visit this home before it's gone! --- Home is well maintained, just about everything is new and is selling "as is". ****DO NOT ATTACH a letter from the buyer when submitting an offer due to the risk of Fair Housing Violations. ****Buyers be pre-qualified or have proof of funds before viewing. ****DO NOT ATTACH a letter from the buyer when submitting an offer due to the risk of Fair Housing Violations. ****Buyers be pre-qualified or have proof of funds before viewing.***The Sumner County casino offers to all Sumner County students at the start of the school year enrollment in grades K-12 a $100 educational reward card AND $1000 scholarship to all High School Graduates to be used towards their post-secondary education AND most teachers in Sumner County receive a $500 allowance to help defray the cost of classroom supplies, visit their website to learn more and to determine if you qualify.**** ALL INFORMATION DEEMED ACCURATE. PLEASE VERIFY INFORMATION TO SATISFY YOURSELF AS A BUYER AND /OR TRANSACTION BROKER OR A BUYER'S AGENT. Information such as room sizes, square feet, schools, lot lines etc., if it is important to you, then investigate and inspect to satisfy yourself. *****
Sold-co-op w/mbr
Price Unknown
314 W Garfield St, Argonia, KS 67004
1beds
566sqft
Single Family Onsite Built
Built in 1920
0.27 Acres Lot
$120,100 Zestimate®
$--/sqft
$701 Estimated rent
Home value
$120,100
Estimated sales range
Not available
$701/mo
Zestimate® history
Owner options
List your home for rent
$701/mo
Rent Zestimate®
Find your next renter with Zillow Rental Manager. Plus, with online applications, you can quickly screen prospective tenants – for free.
$701/mo
Rent Zestimate®
Refinance and save
Refinancing to a lower rate could help reduce your monthly payments and save thousands over the life of the loan.
Explore your selling options
Work with a Zillow partner agent
Leverage their expertise and Zillow's premium Showcase listings to get your home seen by more buyers.
Get startedList with your own agent
Get your home in front of millions of buyers by listing it on Zillow.
Learn how to do itSell it yourself
Take full control of how buyers see your home on Zillow by listing For Sale by Owner (FSBO).
List your homeWhat's special
Zillow last checked:
Listing updated:
Listed by:
Vickie Vargas-Jacobs 316-722-0030,
Coldwell Banker Plaza Real Estate,
Michael Heater 316-775-8556,
Coldwell Banker Plaza Real Estate
Bought with:
Steve Myers, SP00237554
Source: SCKMLS as distributed by MLS GRID,MLS#: 657516
Facts & features
Interior
Bedrooms & bathrooms
- Bedrooms: 1
- Bathrooms: 1
- Full bathrooms: 1
Primary bedroom
- Description: Wood
- Level: Main
- Area: 144
- Dimensions: 12x12
Kitchen
- Description: Wood
- Level: Main
- Area: 108
- Dimensions: 9x12
Living room
- Description: Wood
- Level: Main
- Area: 108
- Dimensions: 9x12
Heating
- Electric
Cooling
- Wall/Window Unit(s), Electric
Appliances
- Included: Dishwasher, Disposal, Microwave, Refrigerator, Washer, Dryer
- Laundry: Main Level, Laundry Room, 220 equipment
Features
- Ceiling Fan(s), Walk-In Closet(s)
- Flooring: Hardwood
- Doors: Storm Door(s)
- Windows: Window Coverings-All, Storm Window(s)
- Basement: None
- Has fireplace: Yes
Interior area
- Total interior livable area: 566 sqft
- Finished area above ground: 566
- Finished area below ground: 0
Property
Parking
- Total spaces: 2
- Parking features: Detached, Garage Door Opener, Oversized
- Garage spaces: 2
Features
- Levels: One
- Stories: 1
- Patio & porch: Patio, Covered
- Exterior features: Guttering - ALL
- Fencing: Wood,Wrought Iron
Lot
- Size: 0.27 Acres
- Features: Standard
Details
- Additional structures: Storage
- Parcel number: 0961841701016005.000
Construction
Type & style
- Home type: SingleFamily
- Architectural style: Bungalow
- Property subtype: Single Family Onsite Built
Materials
- Vinyl/Aluminum
- Foundation: Crawl Space
- Roof: Composition
Condition
- Year built: 1920
Utilities & green energy
- Utilities for property: Sewer Available, Public
Community & HOA
Community
- Security: Smoke Detector(s)
- Subdivision: NONE LISTED ON TAX RECORD
HOA
- Has HOA: No
Location
- Region: Argonia
Financial & listing details
- Tax assessed value: $13,190
- Annual tax amount: $189
- Date on market: 6/25/2025
- Cumulative days on market: 28 days
- Ownership: Individual
- Road surface type: Paved
Price history
Price history is unavailable.
Public tax history
| Year | Property taxes | Tax assessment |
|---|---|---|
| 2025 | -- | $1,517 +13.8% |
| 2024 | -- | $1,333 +67.3% |
| 2023 | -- | $797 +50.9% |
| 2022 | -- | $528 -13.4% |
| 2021 | -- | $610 +0.5% |
| 2020 | -- | $607 +7.1% |
| 2019 | -- | $567 -32.1% |
| 2018 | -- | $835 +15.2% |
| 2017 | -- | $725 -3.3% |
| 2016 | -- | $750 +24.6% |
| 2015 | -- | $602 -5.5% |
| 2014 | -- | $637 +3.4% |
| 2013 | -- | $616 -22.3% |
| 2012 | -- | $793 |
| 2011 | -- | -- |
| 2010 | -- | $628 -10.3% |
| 2009 | -- | $700 +1% |
| 2008 | -- | $693 |
Find assessor info on the county website
Neighborhood: 67004
Nearby homes
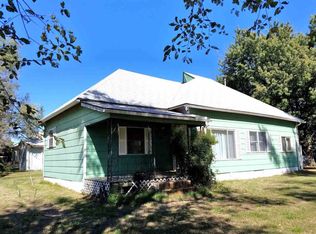
- $67,4002 bd1 ba1k sqft320 W Garfield St, Argonia, KS 67004Off Market
- $75,5003 bd1 ba1.4k sqft121 S Osage St, Argonia, KS 67004Off Market

- $32,0102 bd1 ba919 sqft113 S Osage St, Argonia, KS 67004Off Market
- $3,560-- bd-- ba-- sqftW Garfield St, Argonia, KS 67004Off Market
- $12,010-- bd-- ba-- sqftW Garfield St, Argonia, KS 67004Off Market
- $9,100-- bd-- ba-- sqftW Garfield St, Argonia, KS 67004Off Market
- $1,400-- bd-- ba-- sqftW Garfield St, Argonia, KS 67004Off Market
- $36,6503 bd1 ba909 sqft110 S Argonia St, Argonia, KS 67004Off Market
Nearby schools
GreatSchools rating
- 5/10Argonia Elementary SchoolGrades: PK-5Distance: 0.4 mi
- 6/10Argonia High SchoolGrades: 6-12Distance: 0.6 mi
Schools provided by the listing agent
- Elementary: Argonia
- Middle: Argonia
- High: Argonia
Source: SCKMLS as distributed by MLS GRID. This data may not be complete. We recommend contacting the local school district to confirm school assignments for this home.
- Kansas
- Sumner County
- Argonia
- 67004
- 314 W Garfield St
