Welcome To This Expanded 3-Bedroom, 2 Bath Glenside Twin That Has Been Lovingly Cared For; Step Onto the Cozy Covered Front Porch and Into A Home That Offers Both Warmth and Functionality For Every Lifestyle; Freshly Painted Throughout! The First Floor Features a Spacious Living Room with Refinished Hardwood Floors, Tiled Fireplace, Exposed Wood Beams, and a Custom Brick Archway and Accent Wall; The Formal Dining Room Boasts Original Trim and Crown Moldings, Baseboards, and a Statement Chandelier; The Eat-In Kitchen is Generously Sized with New Flooring, Recessed Lighting, a New Dishwasher, Ample Cabinet and Counter Space, and a Breakfast Area That Makes Morning Meals a Breeze; The Show-Stopping Family Room Addition Features Vaulted Wood Plank Ceilings, a Ceiling Fan, Two Walls of Windows Overlooking the Backyard, Door to the Side & Back Deck and New Carpeting—A Perfect Gathering Space For Entertaining or Relaxing; A Conveniently Located Updated Powder Room with Newer Vanity, Flooring, and Lighting Completes the Main Level; Upstairs, You’ll Find Three Comfortable Bedrooms, Including a Spacious Primary Bedroom with Multiple Windows, a Ceiling Fan, and Dual Closets; The Second Bedroom is Equally Spacious with Overhead Lighting and a Large Closet; The Third Bedroom Offers Cozy Comfort and Storage; The Hall Bath Has Been Updated with New Flooring, New Dual Sink Vanity, New Modern Lighting; Full Stairs Lead to a Floored Attic with Excellent Storage; The Basement Spans the Entire Length of the Home, Offering a Separate Finished Room Ideal For a Playroom, Home Office, or Gym; You’ll Also Find a Large Storage Area, Laundry Space, and Walk-Out Access to the Covered Patio and Backyard; Outside, Enjoy Summer Evenings On the Front Porch, Entertain On the Side-And-Back Deck, or Relax Under the Covered Patio That Sits Beneath the Addition; The Private Driveway Fits Up to Three Cars—Though You May Not Even Need One with The Glenside Train Station, Local Shops, and Keswick Village Just a Short Walk Away; This Home is Perfect For First-Time Buyers, Growing Families, or Anyone Looking to Downsize Without Sacrificing Space or Location; This Property Offers Peace of Mind and Comfort; Don’t Miss The Chance to Own This Truly Special Home In One of Glenside’s Most Beloved Neighborhoods; Seller offering 13,400 credit to repair front porch roof; This Home Will Not Last!!! Certified Pre-Owned Home Has Been Pre-Inspected, Report Available in MLS Downloads, See What Repairs Have Been Made!
Sold for $360,000
$360,000
314 W Glenside Ave, Glenside, PA 19038
3beds
1,830sqft
Single Family Residence
Built in 1925
5,184 Square Feet Lot
$367,300 Zestimate®
$197/sqft
$2,873 Estimated rent
Home value
$367,300
$342,000 - $397,000
$2,873/mo
Zestimate® history
Owner options
List your home for rent
$2,873/mo
Rent Zestimate®
Find your next renter with Zillow Rental Manager. Plus, with online applications, you can quickly screen prospective tenants – for free.
$2,873/mo
Rent Zestimate®
Refinance and save
$2,348/mo
Est. payment
Refinancing to a lower rate could help reduce your monthly payments and save thousands over the life of the loan.
$2,348/mo
Est. payment
Explore your selling options
Work with a Zillow partner agent
Leverage their expertise and Zillow's premium Showcase listings to get your home seen by more buyers.
Get startedList with your own agent
Get your home in front of millions of buyers by listing it on Zillow.
Learn how to do itSell it yourself
Take full control of how buyers see your home on Zillow by listing For Sale by Owner (FSBO).
List your homeWhat's special
Tiled fireplaceCustom brick archwayUpdated powder roomEat-in kitchenWalls of windowsMultiple windowsWalk-out access
Zillow last checked:
Listing updated:
Listed by:
Diane Cardano-Casacio 215-576-8666,
EXP Realty, LLC,
Co-Listing Agent: Robert A Cardano Jr. 215-576-8666,
EXP Realty, LLC
Bought with:
Eric Prine, RS345304
Compass RE
Source: Bright MLS,MLS#: PAMC2135668
Facts & features
Interior
Bedrooms & bathrooms
- Bedrooms: 3
- Bathrooms: 2
- Full bathrooms: 1
- 1/2 bathrooms: 1
- Main level bathrooms: 1
Rooms
- Room types: Living Room, Dining Room, Primary Bedroom, Bedroom 2, Kitchen, Family Room, Basement, Bedroom 1, Office, Full Bath
Primary bedroom
- Level: Upper
- Area: 143 Square Feet
- Dimensions: 13 X 11
Bedroom 1
- Level: Upper
- Area: 154 Square Feet
- Dimensions: 11 X 9
Bedroom 2
- Level: Upper
- Area: 110 Square Feet
- Dimensions: 15 X 11
Basement
- Level: Lower
- Area: 364 Square Feet
- Dimensions: 26 x 14
Dining room
- Level: Main
- Area: 156 Square Feet
- Dimensions: 13 X 12
Family room
- Level: Main
- Area: 315 Square Feet
- Dimensions: 19 X 15
Other
- Level: Upper
- Area: 72 Square Feet
- Dimensions: 9 x 8
Kitchen
- Level: Main
- Area: 182 Square Feet
- Dimensions: 15 X 12
Living room
- Level: Main
- Area: 195 Square Feet
- Dimensions: 15 X 13
Office
- Level: Lower
- Area: 130 Square Feet
- Dimensions: 13 x 10
Heating
- Forced Air, Natural Gas
Cooling
- Window Unit(s), Electric
Appliances
- Included: Built-In Range, Dishwasher, Disposal, Dryer, Oven/Range - Electric, Refrigerator, Washer, Gas Water Heater
- Laundry: Lower Level
Features
- Breakfast Area, Ceiling Fan(s), Crown Molding, Family Room Off Kitchen, Formal/Separate Dining Room, Eat-in Kitchen, Recessed Lighting, Vaulted Ceiling(s)
- Flooring: Carpet, Hardwood, Vinyl
- Doors: French Doors, Six Panel
- Basement: Full,Unfinished,Walk-Out Access
- Number of fireplaces: 1
- Fireplace features: Brick, Gas/Propane
Interior area
- Total structure area: 2,194
- Total interior livable area: 1,830 sqft
- Finished area above ground: 1,700
- Finished area below ground: 130
Property
Parking
- Total spaces: 3
- Parking features: Driveway, On Street
- Uncovered spaces: 3
Accessibility
- Accessibility features: None
Features
- Levels: Two
- Stories: 2
- Patio & porch: Deck, Porch
- Exterior features: Lighting, Play Area
- Pool features: None
- Has view: Yes
- View description: Creek/Stream
- Has water view: Yes
- Water view: Creek/Stream
Lot
- Size: 5,184 Square Feet
- Dimensions: 25.00 x 0.00
- Features: Level, Front Yard, Rear Yard, SideYard(s)
Details
- Additional structures: Above Grade, Below Grade
- Parcel number: 310011437007
- Zoning: R5
- Special conditions: Standard
Construction
Type & style
- Home type: SingleFamily
- Architectural style: Colonial
- Property subtype: Single Family Residence
- Attached to another structure: Yes
Materials
- Stucco, Vinyl Siding
- Foundation: Concrete Perimeter
- Roof: Pitched,Shingle
Condition
- Very Good
- New construction: No
- Year built: 1925
Utilities & green energy
- Electric: Circuit Breakers
- Sewer: Public Sewer
- Water: Public
Community & HOA
Community
- Security: Smoke Detector(s), Carbon Monoxide Detector(s)
- Subdivision: Cheltenham
HOA
- Has HOA: No
Location
- Region: Glenside
- Municipality: CHELTENHAM TWP
Financial & listing details
- Price per square foot: $197/sqft
- Tax assessed value: $104,730
- Annual tax amount: $7,201
- Date on market: 5/30/2025
- Listing agreement: Exclusive Right To Sell
- Listing terms: Cash,Conventional,FHA,VA Loan
- Inclusions: Washer, Dryer, Fridge, Lawn Equipment, All In As-is Condition
- Exclusions: Alarm System
- Ownership: Fee Simple
Price history
| Date | Event | Price |
|---|---|---|
| 6/30/2025 | Sold | $360,000+20%$197/sqft |
Source:  Bright MLS #PAMC2135668 Report a problem Bright MLS #PAMC2135668 Report a problem | ||
| 6/3/2025 | Pending sale | $299,999$164/sqft |
Source: Bright MLS #PAMC2135668 Report a problem | ||
| 5/30/2025 | Listed for sale | $299,999+55.8%$164/sqft |
Source: Bright MLS #PAMC2135668 Report a problem | ||
| 4/20/2017 | Sold | $192,500+4.1%$105/sqft |
Source: Public Record Report a problem | ||
| 2/28/2017 | Pending sale | $184,900$101/sqft |
Source: Coldwell Banker Preferred - Blue Bell Office #6933636 Report a problem | ||
| 2/25/2017 | Listed for sale | $184,900$101/sqft |
Source: Coldwell Banker Preferred - Blue Bell Office #6933636 Report a problem | ||
Public tax history
| Year | Property taxes | Tax assessment |
|---|---|---|
| 2025 | $7,123 +2.7% | $104,730 |
| 2024 | $6,937 | $104,730 |
| 2023 | $6,937 +2.1% | $104,730 |
| 2022 | $6,797 +2.8% | $104,730 |
| 2021 | $6,611 +2.3% | $104,730 |
| 2020 | $6,461 +2.7% | $104,730 |
| 2019 | $6,292 +3.2% | $104,730 |
| 2018 | $6,096 +2.2% | $104,730 |
| 2017 | $5,966 +2% | $104,730 |
| 2016 | $5,850 +2.8% | $104,730 |
| 2015 | $5,688 +3.2% | $104,730 |
| 2014 | $5,509 +1.4% | $104,730 |
| 2013 | $5,435 | $104,730 |
| 2012 | $5,435 +0.9% | $104,730 |
| 2011 | $5,387 +5.1% | $104,730 |
| 2010 | $5,126 +4.3% | $104,730 |
| 2009 | $4,917 +4.4% | $104,730 |
| 2008 | $4,709 +6.7% | -- |
| 2007 | $4,413 +6.6% | -- |
| 2006 | $4,139 +5.8% | -- |
| 2005 | $3,912 +4.1% | -- |
| 2004 | $3,759 +4.9% | -- |
| 2003 | $3,584 +8.9% | -- |
| 2002 | $3,290 +7.1% | -- |
| 2000 | $3,071 +7.9% | -- |
| 1999 | $2,845 | -- |
Find assessor info on the county website
Neighborhood: 19038
Nearby homes
- $370,9003 bd1 ba1.3k sqft312 W Glenside Ave, GLENSIDE, PA 19038Off Market
- $277,2003 bd1 ba1.2k sqft310 W Glenside Ave, Glenside, PA 19038Off Market
- $414,1005 bd2 ba2.5k sqft324 W Glenside Ave, Glenside, PA 19038Off Market
- $346,0003 bd1 ba1.1k sqft306 W Glenside Ave, Glenside, PA 19038Off Market
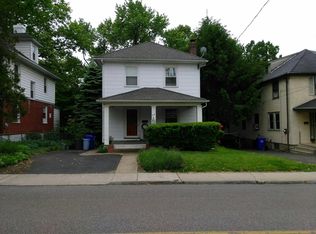
- $407,7004 bd2 ba2.6k sqft326 W Glenside Ave, Glenside, PA 19038Off Market
- $444,2003 bd2 ba1.7k sqft302 W Glenside Ave, Glenside, PA 19038Off Market
- $305,000-- bd-- ba-- sqft309 W Glenside Ave, Glenside, PA 19038Sold
- $56,5005 bd2 ba1.9k sqft315 W Glenside Ave, Glenside, PA 19038Off Market
Nearby schools
GreatSchools rating
- 7/10Glenside Elementary SchoolGrades: K-4Distance: 0.5 mi
- 7/10Cedarbrook Middle SchoolGrades: 7-8Distance: 1.6 mi
- 4/10Cheltenham High SchoolGrades: 9-12Distance: 1.1 mi
Schools provided by the listing agent
- District: Cheltenham
Source: Bright MLS. This data may not be complete. We recommend contacting the local school district to confirm school assignments for this home.
Get a cash offer in 3 minutes
Find out how much your home could sell for in as little as 3 minutes with a no-obligation cash offer.
Estimated market value
$367,300
Get a cash offer in 3 minutes
Find out how much your home could sell for in as little as 3 minutes with a no-obligation cash offer.
Estimated market value
$367,300
- Pennsylvania
- Montgomery County
- Glenside
- 19038
- 314 W Glenside Ave
Nearby cities
Nearby neighborhoods
Nearby zip codes
Other Glenside Topics
