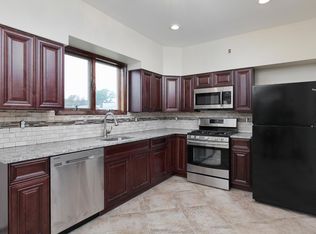
This is another gem of a home, just like its neighboring twin home that's also available, except this home has a fully finished basement and a 4th bedroom. Once again this beautiful and large twin style home completely renovated from top to bottom. This spacious home has four nice sized bedrooms and 2 and a half bathrooms. One of the upstairs hall bathrooms has safety bars. A living room, dining room, full kitchen complete with pantry and breakfast bar/counter seating. A partially finished basement. A main floor laundry room complete with full size washer and dryer. A two car garage with interior entry. A nice large back yard complete with patio. Driveway parking for 6 plus cars. Enter into your beautiful and bright ceramic tiled foyer. Tiled flooring throughout. A huge open floor plan with living room, dining room, kitchen area combo. A laundry room. Large kitchen with plenty of cabinets. Now, head on upstairs where you'll find three nice sized bedrooms. One primary bedroom complete with two walk in closets, and a huge bathroom with sunken tub, stall shower, multiple windows for brightness in addition to the already great bright lighting and double sinks. Two more bedrooms, both with large closets and a full hall bath complete the upstairs. Both floors have bright lighting with ceiling fans, a combination of neutral tile flooring, carpets, and waterproof vinyl laminate flooring. Down the basement you'll find a fully finished great space with sharp vinyl laminate flooring,, recessed lighting throughout, your 4th bedroom, and storage space. There are so many more great features such as recessed lighting throughout. An awning frame should you choose to put one up on outside patio. Ceiling fans throughout. A fireplace with a mantle for cozy cold nights by the fire. Huge open floor plan. Tons of windows for lots of natural light. A ridiculous amount of closet space throughout. A big beautiful patio for outdoor living at its finest. Breakfast bar seating. Recessed lighting. Washer and dryer included for use in your nice sized laundry room. Camera system. Fully tiled bathrooms with sunken tub, stall shower and closet and cabinet storage space and safety bars. Dual walk in closets! High tray ceilings in bedroom. Walking distance to town center, tons of great restaurants, retail shopping, bookstores, library, fun seasonal events that take place throughout the year, medical centers, and so much more, too much to mention. It's a great place to live, go to school, work, and play. Perfect for a large family. 2024-08-14
Sold for $133,200
$133,200
314 W High St, Glassboro, NJ 08028
4beds
2,504sqft
Townhouse
Built in 2002
8,276 Square Feet Lot
$412,100 Zestimate®
$53/sqft
$2,743 Estimated rent
Home value
$412,100
$379,000 - $445,000
$2,743/mo
Zestimate® history
Owner options
List your home for rent
$2,743/mo
Rent Zestimate®
Find your next renter with Zillow Rental Manager. Plus, with online applications, you can quickly screen prospective tenants – for free.
$2,743/mo
Rent Zestimate®
Refinance and save
$1,038/mo
Est. payment
Refinancing to a lower rate could help reduce your monthly payments and save thousands over the life of the loan.
$1,038/mo
Est. payment
Explore your selling options
Work with a Zillow partner agent
Leverage their expertise and Zillow's premium Showcase listings to get your home seen by more buyers.
Get startedList with your own agent
Get your home in front of millions of buyers by listing it on Zillow.
Learn how to do itSell it yourself
Take full control of how buyers see your home on Zillow by listing For Sale by Owner (FSBO).
List your homeWhat's special
Zillow last checked:
Listing updated:
Source: Zillow Rentals
Facts & features
Interior
Bedrooms & bathrooms
- Bedrooms: 4
- Bathrooms: 3
- Full bathrooms: 2
- 1/2 bathrooms: 1
Rooms
- Room types: []
Heating
- Forced Air, Fireplace
Appliances
- Included: Garbage Disposal
Features
- Has basement: Yes
- Has fireplace: Yes
Interior area
- Total interior livable area: 2,504 sqft
Property
Parking
- Total spaces: 2
- Details: Contact manager
Features
- Exterior features: Architecture Style: Colonial, Exterior Type: Stucco, Heating system: Forced Air
Lot
- Size: 8,276 Square Feet
Details
- Parcel number: 0600077000000015
Construction
Type & style
- Home type: Townhouse
- Architectural style: Colonial
- Property subtype: Townhouse
Condition
- Year built: 2002
Community & HOA
Location
- Region: Glassboro
Financial & listing details
- Price per square foot: $53/sqft
- Tax assessed value: $229,900
- Annual tax amount: $8,361
- Date on market: 7/18/2024
- Lease term: Contact For Details
Price history
| Date | Event | Price |
|---|---|---|
| 9/13/2024 | Sold | $133,200-57.4%$53/sqft |
Source: Agent Provided Report a problem | ||
| 9/12/2024 | Listing removed | $3,200$1/sqft |
Source: Zillow Rentals Report a problem | ||
| 7/18/2024 | Listed for rent | $3,200$1/sqft |
Source: Zillow Rentals Report a problem | ||
| 3/8/2024 | Sold | $312,500+4.2%$125/sqft |
Source: Public Record Report a problem | ||
| 6/30/2021 | Sold | $300,000+9.1%$120/sqft |
Source: Public Record Report a problem | ||
| 4/2/2019 | Listing removed | $275,000$110/sqft |
Source: ERA Young #NJGL166150 Report a problem | ||
| 3/7/2019 | Listed for sale | $275,000+31%$110/sqft |
Source: ERA David Young Realty #NJGL166150 Report a problem | ||
| 10/2/2010 | Listing removed | $209,900$84/sqft |
Source: Michael L McGavisk #5676129 Report a problem | ||
| 3/22/2010 | Listed for sale | $209,900-16%$84/sqft |
Source: Michael L McGavisk #5676129 Report a problem | ||
| 1/24/2010 | Listing removed | $250,000$100/sqft |
Source: RE/MAX Preferred #5568830 Report a problem | ||
| 9/2/2009 | Listed for sale | $250,000+777.2%$100/sqft |
Source: RE/MAX Preferred #5568830 Report a problem | ||
| 12/27/2001 | Sold | $28,500$11/sqft |
Source: Public Record Report a problem | ||
Public tax history
| Year | Property taxes | Tax assessment |
|---|---|---|
| 2026 | $8,361 +3.3% | $229,900 |
| 2025 | $8,092 | $229,900 |
| 2024 | $8,092 +0.6% | $229,900 |
| 2023 | $8,044 +5.4% | $229,900 +4.3% |
| 2022 | $7,635 -1.7% | $220,400 |
| 2021 | $7,765 -0.7% | $220,400 |
| 2020 | $7,822 +33% | $220,400 |
| 2019 | $5,879 | $220,400 |
| 2018 | $5,879 -23% | $220,400 |
| 2017 | $7,637 +2.2% | $220,400 |
| 2016 | $7,472 +2.3% | $220,400 |
| 2015 | $7,302 +1.4% | $220,400 |
| 2014 | $7,200 +5.5% | $220,400 |
| 2012 | $6,828 -10.6% | $220,400 |
| 2011 | $7,638 +3.1% | $220,400 +56.1% |
| 2010 | $7,406 +2.6% | $141,200 |
| 2009 | $7,215 | $141,200 |
| 2008 | -- | $141,200 |
| 2007 | -- | $141,200 |
| 2006 | -- | $141,200 |
| 2005 | -- | $141,200 |
| 2004 | -- | $141,200 |
Find assessor info on the county website
Neighborhood: 08028
Nearby homes
- $323,0003 bd2 ba-- sqft314 High St W #B, Glassboro, NJ 08028Off Market
- $323,0003 bd2 ba-- sqft314 High St W #A, Glassboro, NJ 08028Off Market
- $133,2003 bd3 ba2.5k sqft312 W High St, Glassboro, NJ 08028Sold

- $339,6004 bd2 ba1.6k sqft316 W High St, Glassboro, NJ 08028Off Market
- $312,500-- bd-- ba1.7k sqft310 W High St #1, Glassboro, NJ 08028Sold
- $312,500-- bd-- ba1.7k sqft310 W High St #2, Glassboro, NJ 08028Sold
- $324,0003 bd2 ba-- sqft310 High St W #B, Glassboro, NJ 08028Off Market
- $376,4003 bd3 ba1.7k sqft310 High St W #A, Glassboro, NJ 08028Off Market
Nearby schools
GreatSchools rating
- NAJ Harvey Rodgers SchoolGrades: PK-KDistance: 0.7 mi
- 4/10Glassboro High SchoolGrades: 7-12Distance: 0.9 mi
- 4/10Dorothy L Bullock SchoolGrades: 1-5Distance: 0.9 mi
Get a cash offer in 3 minutes
Find out how much your home could sell for in as little as 3 minutes with a no-obligation cash offer.
Estimated market value
$412,100
Get a cash offer in 3 minutes
Find out how much your home could sell for in as little as 3 minutes with a no-obligation cash offer.
Estimated market value
$412,100
