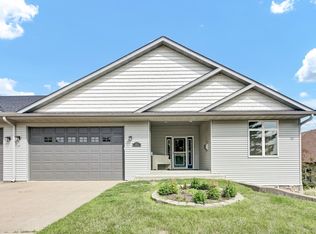
Beautifully situated just one block from Lake Pepin and the River Walk, this thoughtfully designed townhome offers scenic lake views from both the front patio and living room. Built in 2009 with exceptional attention to detail, the home features a bright and welcoming open-concept layout enhanced by three solar tubes that bring in abundant natural light to the laundry room, den, and guest bath. The custom kitchen is a standout, showcasing quality cabinetry, a butcher block top island, solid surface countertops, and stainless steel appliances—perfect for both everyday living and entertaining. The main floor also includes a spacious entryway, formal dining area, walnut floors, and an inviting living room complete with a cozy gas fireplace. This home offers 3 bedrooms one currently used as a den. Storage is plentiful, with built-ins and closet space exceeding that of most comparable townhomes. The owner’s suite is a true retreat, featuring its own gas fireplace, walk-in closet, and full private bath. Both the owner’s bedroom and den provide direct access to the back deck, where you’ll find a 9x12 built-in shed for added convenience. Additional highlights include a double firewall between units for enhanced sound reduction and a crawl space with a concrete floor beneath the main level. Be sure to review the attached list of updates to fully appreciate all this home has to offer. 2 Car Att Heated Garage
Closed
$450,000
314 W Iowa St, Lake City, MN 55041
3beds
2,016sqft
(TH) Side x Side
Built in 2003
8,276 Square Feet Lot
$450,100 Zestimate®
$223/sqft
$2,209 Estimated rent
Home value
$450,100
Estimated sales range
Not available
$2,209/mo
Zestimate® history
Owner options
List your home for rent
$2,209/mo
Rent Zestimate®
Find your next renter with Zillow Rental Manager. Plus, with online applications, you can quickly screen prospective tenants – for free.
$2,209/mo
Rent Zestimate®
Refinance and save
$2,816/mo
Est. payment
Refinancing to a lower rate could help reduce your monthly payments and save thousands over the life of the loan.
$2,816/mo
Est. payment
Explore your selling options
Work with a Zillow partner agent
Leverage their expertise and Zillow's premium Showcase listings to get your home seen by more buyers.
Get startedList with your own agent
Get your home in front of millions of buyers by listing it on Zillow.
Learn how to do itSell it yourself
Take full control of how buyers see your home on Zillow by listing For Sale by Owner (FSBO).
List your homeWhat's special
Butcher block top islandWalnut floorsCozy gas fireplaceFormal dining areaSpacious entrywayStainless steel appliancesSolid surface countertops
Zillow last checked:
Listing updated:
Listed by:
Sonda J. Featherstone 651-442-3941,
Featherstone Real Estate, LLC
Bought with:
Sonda J. Featherstone
Featherstone Real Estate, LLC
Source: NorthstarMLS as distributed by MLS GRID,MLS#: 7042099
Facts & features
Interior
Bedrooms & bathrooms
- Bedrooms: 3
- Bathrooms: 2
- Full bathrooms: 1
- 3/4 bathrooms: 1
Bedroom
- Level: Main
- Area: 268.99 Square Feet
- Dimensions: 17'10" x 15'1"
Bedroom 2
- Level: Main
- Area: 208.65 Square Feet
- Dimensions: 13'10" x 15'1"
Bedroom 3
- Level: Main
- Area: 209.91 Square Feet
- Dimensions: 13'11" x 15'1"
Primary bathroom
- Level: Main
- Area: 98.78 Square Feet
- Dimensions: 10'7" x 9'4"
Bathroom
- Level: Main
- Area: 68.06 Square Feet
- Dimensions: 5'10" x 11'8"
Deck
- Level: Main
- Area: 422.42 Square Feet
- Dimensions: 37'0" x 11'5"
Dining room
- Level: Main
- Area: 133.86 Square Feet
- Dimensions: 10'2" x 13'2"
Foyer
- Level: Main
- Area: 82.18 Square Feet
- Dimensions: 10'2" x 8'1"
Kitchen
- Level: Main
- Area: 210.05 Square Feet
- Dimensions: 16'11" x 12'5"
Living room
- Level: Main
- Area: 276.97 Square Feet
- Dimensions: 14'1" x 19'8"
Patio
- Level: Main
- Area: 261.67 Square Feet
- Dimensions: 10'0" x 26'2"
Utility room
- Level: Main
- Area: 77.21 Square Feet
- Dimensions: 9'1" x 8'6"
Walk in closet
- Level: Main
- Area: 39.08 Square Feet
- Dimensions: 5'7" x 7'0"
Heating
- Forced Air
Cooling
- Central Air
Appliances
- Included: Air-To-Air Exchanger, Dishwasher, Disposal, Dryer, Exhaust Fan, Gas Water Heater, Microwave, Range, Refrigerator, Stainless Steel Appliance(s), Tankless Water Heater, Washer, Water Softener Owned
- Laundry: Main Level
Features
- Basement: Crawl Space
- Number of fireplaces: 2
- Fireplace features: Gas
Interior area
- Total structure area: 2,016
- Total interior livable area: 2,016 sqft
- Finished area above ground: 2,016
- Finished area below ground: 0
Property
Parking
- Total spaces: 2
- Parking features: Attached, Garage, Heated Garage, Insulated Garage
- Attached garage spaces: 2
- Details: Garage Dimensions (22x26)
Accessibility
- Accessibility features: None
Features
- Levels: One
- Stories: 1
- Patio & porch: Deck, Porch
- Fencing: Other
Lot
- Size: 8,276 Square Feet
- Dimensions: 55 x 150
- Features: Tree Coverage - Light
Details
- Foundation area: 2016
- Parcel number: R220218400
- Zoning description: Residential-Single Family
Construction
Type & style
- Home type: Townhouse
- Property subtype: (TH) Side x Side
- Attached to another structure: Yes
Materials
- Frame
- Roof: Age 8 Years or Less,Asphalt
Condition
- New construction: No
- Year built: 2003
Utilities & green energy
- Electric: Circuit Breakers, 200+ Amp Service
- Gas: Natural Gas
- Sewer: City Sewer/Connected
- Water: City Water/Connected
Community & HOA
Community
- Subdivision: South Oak Ridge Twnhms
HOA
- Has HOA: No
Location
- Region: Lake City
Financial & listing details
- Price per square foot: $223/sqft
- Tax assessed value: $375,200
- Annual tax amount: $4,738
- Date on market: 4/1/2026
- Cumulative days on market: 13 days
Price history
| Date | Event | Price |
|---|---|---|
| 5/22/2026 | Sold | $450,000-2.1%$223/sqft |
Source:  NorthstarMLS as distributed by MLS GRID #7042099 Report a problem NorthstarMLS as distributed by MLS GRID #7042099 Report a problem | ||
| 4/14/2026 | Pending sale | $459,800$228/sqft |
Source: NorthstarMLS as distributed by MLS GRID #7042099 Report a problem | ||
| 4/1/2026 | Listed for sale | $459,800+68.4%$228/sqft |
Source: NorthstarMLS as distributed by MLS GRID #7042099 Report a problem | ||
| 9/1/2015 | Sold | $273,000+143.8%$135/sqft |
Source: NorthstarMLS as distributed by MLS GRID #4586686 Report a problem | ||
| 2/11/2009 | Sold | $112,000$56/sqft |
Source: Public Record Report a problem | ||
Public tax history
| Year | Property taxes | Tax assessment |
|---|---|---|
| 2025 | $4,388 +5.1% | $375,200 +8.9% |
| 2024 | $4,174 -5.2% | $344,600 +4.6% |
| 2023 | $4,402 +11.1% | $329,500 +22.9% |
| 2022 | $3,962 +2.2% | $268,200 |
| 2021 | $3,878 -1% | $268,200 +2.8% |
| 2020 | $3,916 +3.4% | $260,800 -0.5% |
| 2019 | $3,786 | $262,200 +5.6% |
| 2018 | $3,786 -0.1% | $248,200 -0.5% |
| 2017 | $3,788 +42.7% | $249,400 |
| 2016 | $2,654 | -- |
| 2015 | $2,654 | -- |
| 2012 | $2,654 | -- |
| 2011 | -- | -- |
| 2010 | -- | -- |
Find assessor info on the county website
Neighborhood: 55041
Nearby homes
- $470,0004 bd3 ba3.7k sqft308 W Iowa St, Lake City, MN 55041Sold
- $402,3004 bd3 ba3.1k sqft1021 S Garden St, Lake City, MN 55041Off Market
- $413,0003 bd3 ba3.2k sqft1025 S Garden St, Lake City, MN 55041Sold

- $261,1003 bd2 ba1.2k sqft1019 S Garden St, Lake City, MN 55041Off Market
- $618,5004 bd3 ba4.2k sqft1020 S Oak St, Lake City, MN 55041Off Market
- $267,1002 bd2 ba1.3k sqft1010 S Oak St, Lake City, MN 55041Off Market
- $442,5003 bd3 ba2.1k sqft1024 S Oak St, Lake City, MN 55041Off Market
- $298,3003 bd2 ba2k sqft1011 S Garden St, Lake City, MN 55041Off Market
Nearby schools
GreatSchools rating
- 5/10Bluff View Elementary SchoolGrades: PK-6Distance: 0.8 mi
- 7/10Lincoln SecondaryGrades: 7-12Distance: 0.5 mi
Get a cash offer in 3 minutes
Find out how much your home could sell for in as little as 3 minutes with a no-obligation cash offer.
Estimated market value
$450,100
Get a cash offer in 3 minutes
Find out how much your home could sell for in as little as 3 minutes with a no-obligation cash offer.
Estimated market value
$450,100
- Minnesota
- Wabasha County
- Lake City
- 55041
- 314 W Iowa St
Nearby cities
Nearby zip codes
Other Lake City Topics
